
2505 S 117th Avenue, Avondale, AZ 85323
Local realty services provided by:ERA Four Feathers Realty, L.C.
Listed by: susan b salamone
Office: re/max excalibur
MLS#:7051632
Source:ARMLS
Price summary
- Price:$425,000
- Price per sq. ft.:$181.01
- Monthly HOA dues:$78
About this home
Desireable split plan. Open great room plan with built-in entertainment niches, opens to the large gourmet kitchen with rich 42'' pecan cabinets, smoothtop range/oven, microwave, island, built in desk, all appliances, including refrigerator & a large walk-in pantry. Bedroom 4 / home office at the entry foyer. The master suite features 2 walk-in closets, a private bath with seperate tub & shower and double sinks. Plantation shutters & blinds, ceiling fans. Spacious back yard, with plenty of room for a large pool, covered patio, gas BBQ stub, newer water heater & more. Tenant occupied, 2 days notice to show. Sold AS-IS. NEW laminate wood look floors on 8-11-2026. Home is currently being painted.
Contact an agent
Home facts
- Year built:2008
- Subdivision & Development:DEL RIO RANCH UNIT 1 MCR 082720, Lot 10
- Listing ID #:7051632
- Updated:August 23, 2026 at 05:34 AM
Rooms and interior
- Bedrooms:4
- Total bathrooms:2
- Flooring:Carpet, Tile
- Living area:2,348 sq. ft.
Heating and cooling
- Heating:Natural Gas
- Central air:Yes
Structure and exterior
- Year built:2008
- Building area:2,348 sq. ft.
- Lot area:0.19 Acres
- Lot Features:Auto Timer H2O Back, Auto Timer H2O Front, Desert Back, Desert Front, Sprinklers In Front, Sprinklers In Rear
- Construction Materials:Painted, Stucco
Schools
- High school:La Joya Community High School
- Middle school:Estrella Vista Elementary School
- Elementary school:Estrella Vista Elementary School
Utilities
- Water:City Water
- Sewer:Sewer in & Connected
Finances and disclosures
- Price:$425,000
- Price per sq. ft.:$181.01
- Tax amount:$3,294 (2025)
Parking
- Garage:Yes
- Garage spaces:2
 All information should be verified by the recipient and none is guaranteed as accurate by ARMLS. Copyright 2020 Arizona Regional Multiple Listing Service, Inc. All rights reserved.
New listings near 2505 S 117th Avenue
- New
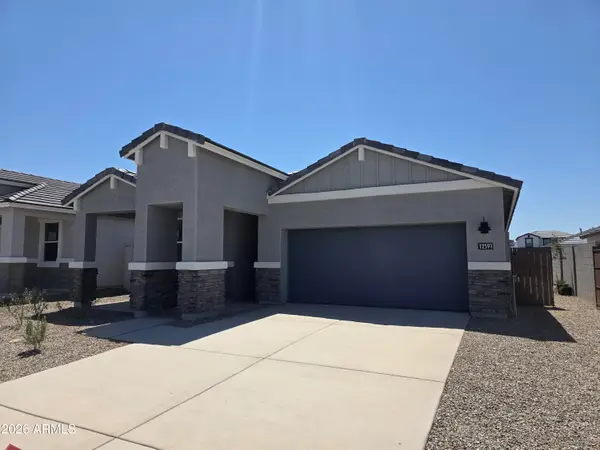 $434,990Active4 beds 2 baths1,788 sq. ft.
12591 W Locust Lane, Avondale, AZ 85323
MLS# 7070291Listed by: DRH PROPERTIES INC - New
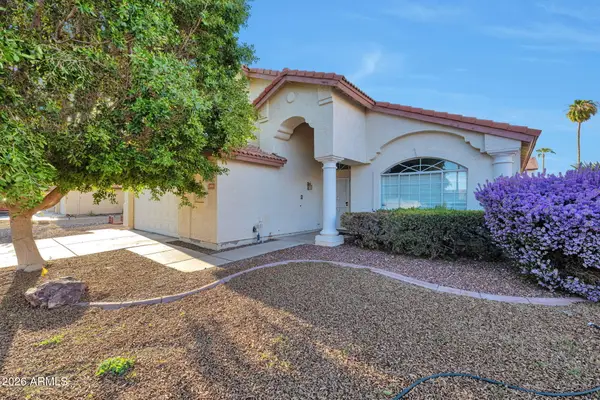 $440,000Active4 beds 3 baths2,501 sq. ft.
11406 W Crimson Lane, Avondale, AZ 85392
MLS# 7070256Listed by: URBAN HOUSE REALTY - New
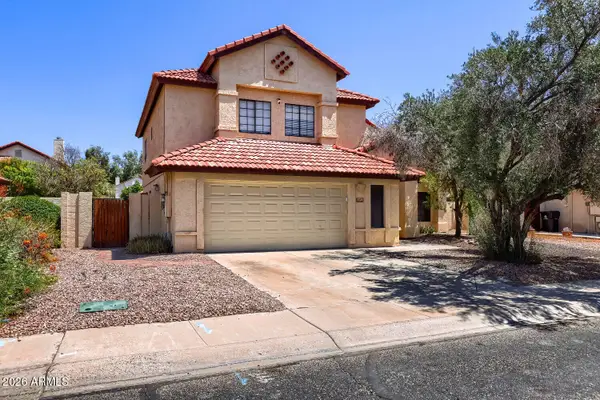 $425,000Active4 beds 3 baths2,205 sq. ft.
3729 N Copenhagen Drive, Avondale, AZ 85392
MLS# 7069786Listed by: ORCHARD BROKERAGE - New
 $449,990Active4 beds 2 baths1,797 sq. ft.
12641 W Odeum Lane, Avondale, AZ 85323
MLS# 7069240Listed by: LENNAR SALES CORP - New
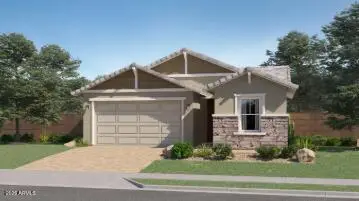 $475,990Active5 beds 3 baths1,953 sq. ft.
12642 W Odeum Lane, Avondale, AZ 85323
MLS# 7069247Listed by: LENNAR SALES CORP - New
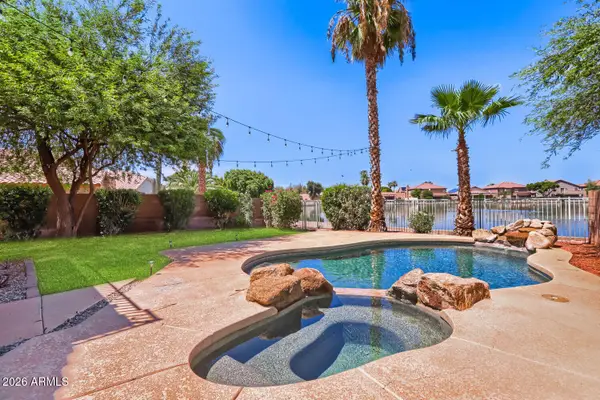 $500,000Active4 beds 3 baths2,174 sq. ft.
10932 W Granada Road, Avondale, AZ 85392
MLS# 7069177Listed by: HOMESMART - New
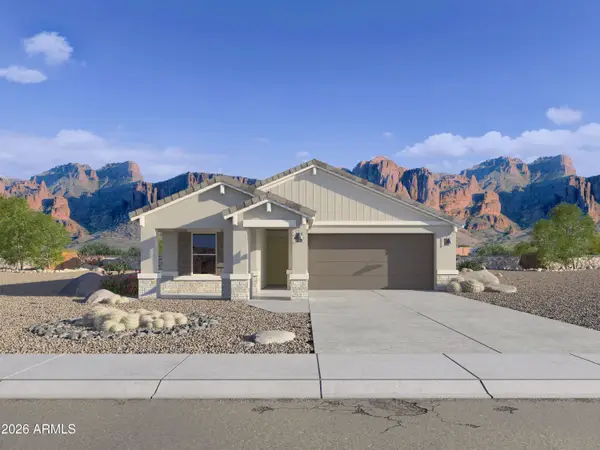 $424,990Active3 beds 2 baths1,697 sq. ft.
12592 W Locust Lane, Avondale, AZ 85323
MLS# 7068879Listed by: DRH PROPERTIES INC - New
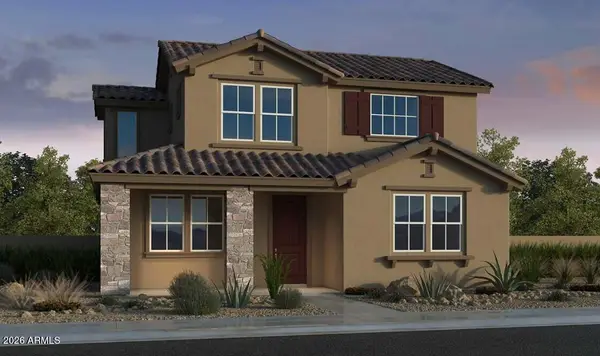 $440,395Active3 beds 3 baths1,794 sq. ft.
3567 N 99th Drive, Avondale, AZ 85392
MLS# 7068824Listed by: WILLIAM LYON HOMES - New
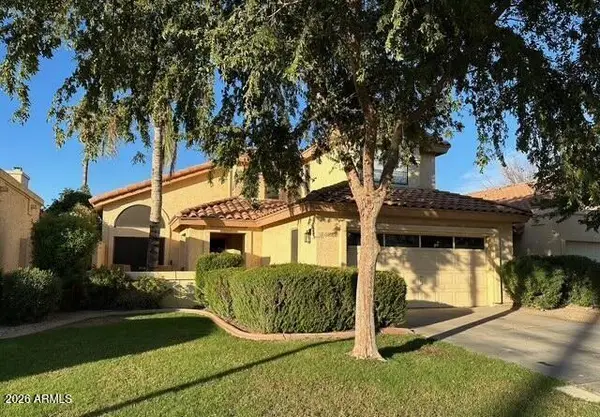 $369,950Active3 beds 3 baths2,008 sq. ft.
11028 W Crimson Lane, Avondale, AZ 85392
MLS# 7068766Listed by: INCYTE REALTY, LLC - New
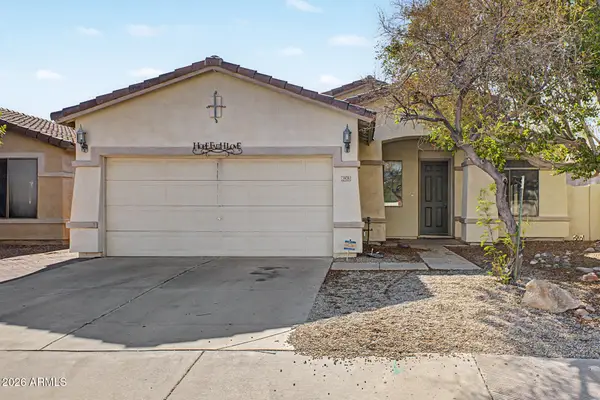 $365,000Active3 beds 2 baths1,632 sq. ft.
2928 N 115th Lane, Avondale, AZ 85392
MLS# 7068706Listed by: MY HOME GROUP REAL ESTATE


Protect your home and budget from life's surprises with an Assurant Home Warranty, backed by a partner that supports you through every step of homeownership. Explore Plans.
© 2023 - 2026 ERA Franchise Systems LLC. All rights reserved. ERA Franchise Systems LLC fully supports the principles of the Fair Housing Act and the Equal Opportunity Act. ERA, ERA Real Estate powered, and their respective logos are registered service marks of ERA Franchise Systems LLC. Each office is independently owned and operated.