
2601 N 109th Avenue, Avondale, AZ 85392
Local realty services provided by:ERA Brokers Consolidated
2601 N 109th Avenue,Avondale, AZ 85392
$429,900
- 3 Beds
- 2 Baths
- 1,716 sq. ft.
- Single family
- Active
Listed by: edward a elliott
Office: west usa realty
MLS#:7042435
Source:ARMLS
Price summary
- Price:$429,900
- Price per sq. ft.:$250.52
- Monthly HOA dues:$50
About this home
Single-story Ranch home in Crystal Gardens! This 3-bed, 2-bath single-level home sits on an oversized 10,076 sq ft lot in Avondale's sought-after Crystal Gardens community. Vaulted ceilings bring an open, airy feel to the living and dining areas, while the eat-in kitchen features a center island, pantry, and stainless steel appliances, perfect for everyday living or entertaining. Primary suite offers a private retreat with separate shower and soaking tub, plus double vanity. Other highlights include tile and carpet flooring, natural gas heat, central air, and attached 2-car garage. Out back enjoy a covered patio plus separate massive 20x30 concrete pad big enough for basketball, volleyball, pickleball, or your own home gym setup on a fully landscaped, sprinkler-equipped front and back yard Built by Continental in 2003, this home is part of the well-maintained Crystal Gardens HOA (grounds maintenance included) and just a short stroll from the neighborhood's community lake. Minutes from Cardinal Stadium, Westgate Entertainment District, Gateway Pavilions, and quick access to both the I-10 and Loop 101 freeways....
Contact an agent
Home facts
- Year built:2003
- Subdivision & Development:CRYSTAL GARDENS PHASE 2 PARCEL 6
- Listing ID #:7042435
- Updated:August 02, 2026 at 03:17 PM
Rooms and interior
- Bedrooms:3
- Total bathrooms:2
- Flooring:Carpet, Tile
- Living area:1,716 sq. ft.
Heating and cooling
- Cooling:Ceiling Fan(s)
- Heating:Natural Gas
- Central air:Yes
Structure and exterior
- Year built:2003
- Building area:1,716 sq. ft.
- Lot area:0.23 Acres
- Lot Features:Grass Back, Grass Front, Sprinklers In Front, Sprinklers In Rear
- Architectural Style:Ranch
- Construction Materials:Painted, Stucco
Schools
- High school:Westview High School
- Middle school:Rio Vista Elementary
- Elementary school:Rio Vista Elementary
Utilities
- Water:City Water
Finances and disclosures
- Price:$429,900
- Price per sq. ft.:$250.52
- Tax amount:$2,739 (2025)
Features and amenities
- Laundry features:Washer/Dryer Hook-up Only
- Amenities:Skylight(s)
Parking
- Garage:Yes
- Garage spaces:2
 All information should be verified by the recipient and none is guaranteed as accurate by ARMLS. Copyright 2020 Arizona Regional Multiple Listing Service, Inc. All rights reserved.
New listings near 2601 N 109th Avenue
- New
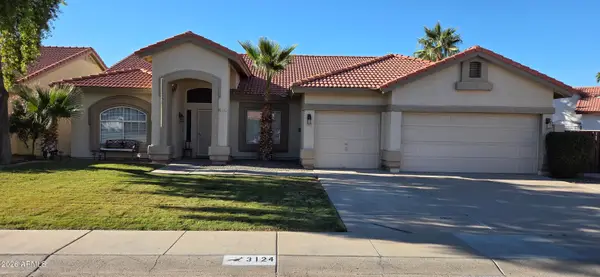 $479,999Active4 beds 2 baths2,015 sq. ft.
3124 N Meadow Drive, Avondale, AZ 85392
MLS# 7061379Listed by: ORCHARD BROKERAGE - New
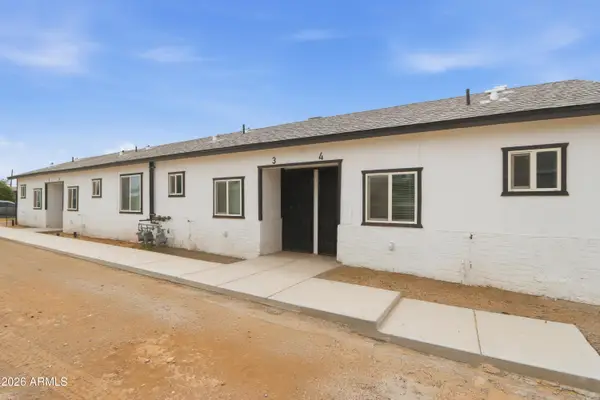 $725,000Active4 beds 4 baths
338 N 1st Street, Avondale, AZ 85323
MLS# 7061053Listed by: EXP REALTY - New
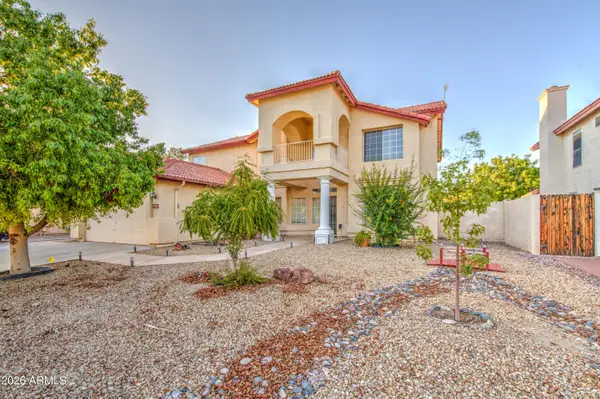 $520,000Active5 beds 3 baths3,389 sq. ft.
11410 W Crimson Lane, Avondale, AZ 85392
MLS# 7060845Listed by: EXP REALTY - New
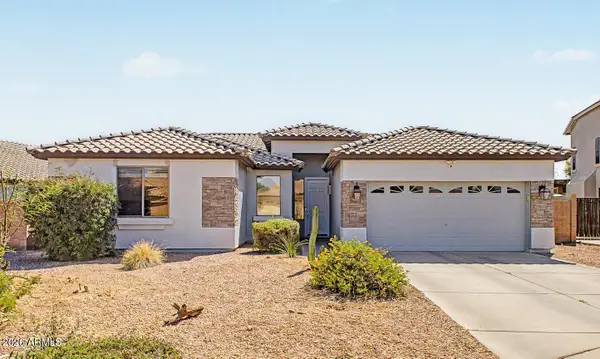 $410,000Active3 beds 2 baths1,857 sq. ft.
11937 W Monroe Street, Avondale, AZ 85323
MLS# 7060926Listed by: ARID STATE LAND AND AG ASSOCIATES,LLC - New
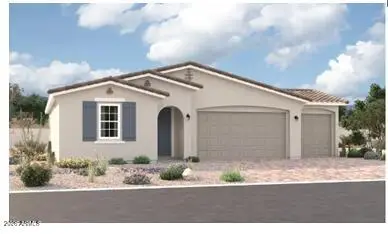 $509,995Active4 beds 3 baths2,070 sq. ft.
12374 W Luxton Lane, Avondale, AZ 85323
MLS# 7060472Listed by: RICHMOND AMERICAN HOMES - New
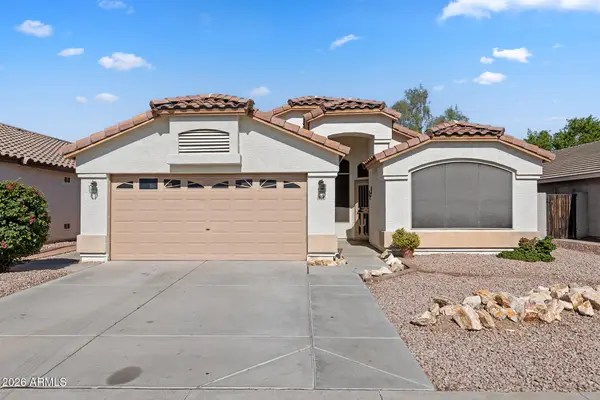 $355,000Active3 beds 2 baths1,957 sq. ft.
1654 N 125th Lane, Avondale, AZ 85392
MLS# 7060358Listed by: HOMESMART - New
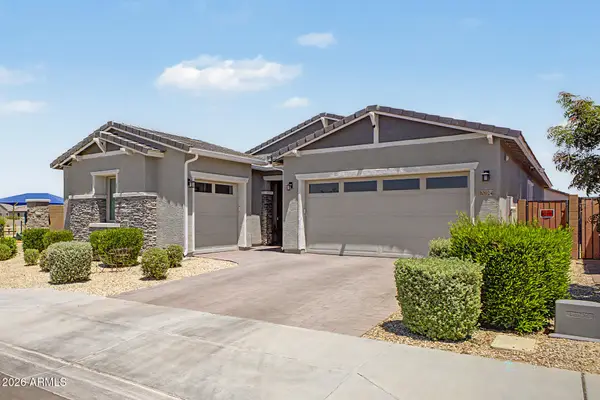 $579,777Active4 beds 3 baths2,649 sq. ft.
10924 W Wood Street, Tolleson, AZ 85353
MLS# 7060388Listed by: CENTURY 21 NORTHWEST - New
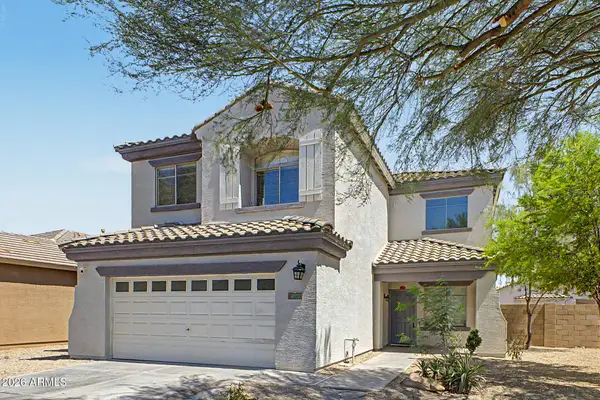 $414,900Active4 beds 3 baths2,130 sq. ft.
11721 W Hadley Street, Avondale, AZ 85323
MLS# 7059986Listed by: CENTURY 21 NORTHWEST - New
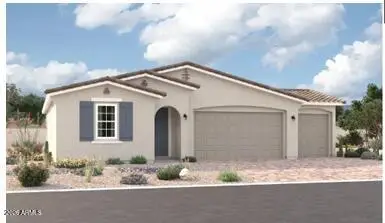 $509,995Active4 beds 3 baths2,070 sq. ft.
12369 W Luxton Lane, Avondale, AZ 85323
MLS# 7059998Listed by: RICHMOND AMERICAN HOMES - New
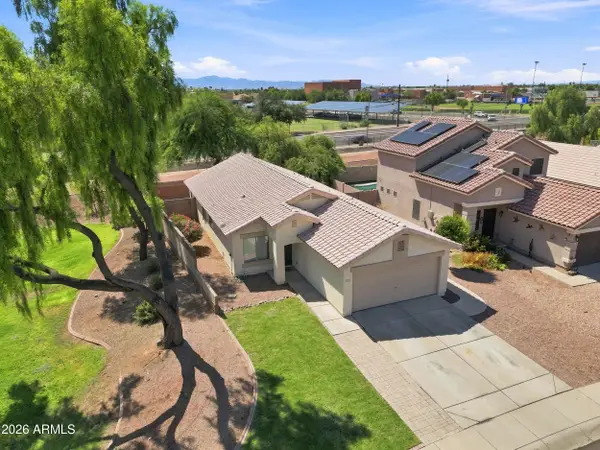 $379,900Active3 beds 2 baths1,431 sq. ft.
3510 N 106th Lane, Avondale, AZ 85392
MLS# 7059899Listed by: REAL BROKER


Protect your home and budget from life's surprises with an Assurant Home Warranty, backed by a partner that supports you through every step of homeownership. Explore Plans.
© 2023 - 2026 ERA Franchise Systems LLC. All rights reserved. ERA Franchise Systems LLC fully supports the principles of the Fair Housing Act and the Equal Opportunity Act. ERA, ERA Real Estate powered, and their respective logos are registered service marks of ERA Franchise Systems LLC. Each office is independently owned and operated.