
2715 N 122nd Drive, Avondale, AZ 85392
Local realty services provided by:Success Property Brokers ERA Powered
2715 N 122nd Drive,Avondale, AZ 85392
$440,000
- 4 Beds
- 2 Baths
- 1,642 sq. ft.
- Single family
- Pending
Listed by: gabriella palma, wendy naranjo martinez
Office: my home group real estate
MLS#:7062373
Source:ARMLS
Price summary
- Price:$440,000
- Price per sq. ft.:$267.97
- Monthly HOA dues:$46
About this home
OVERSIZED LOT with 4 bedrooms!! Sitting on a 15,452 SQFT cul-de-sac lot with no back neighbors, this remodeled home has many recent upgrades. Including a NEW HVAC system, new water heater, updated tile flooring in all rooms, with a newly painted interior and exterior.
The side RV gate access, and an expansive backyard is perfect for outdoor toys, a future pool, or entertaining. Don't miss this opportunity to own a home with the privacy you've been looking for!
Contact an agent
Home facts
- Year built:1995
- Subdivision & Development:VISTAS AT RANCHO SANTA FE
- Listing ID #:7062373
- Updated:October 01, 2026 at 04:40 PM
Rooms and interior
- Bedrooms:4
- Total bathrooms:2
- Flooring:Carpet, Tile, Wood
- Living area:1,642 sq. ft.
Heating and cooling
- Heating:Natural Gas
- Central air:Yes
Structure and exterior
- Year built:1995
- Building area:1,642 sq. ft.
- Lot area:0.35 Acres
- Lot Features:Cul-De-Sac, North/South Exposure, Sprinklers In Front, Sprinklers In Rear
- Architectural Style:Ranch
- Construction Materials:Painted, Stucco
Schools
- High school:Agua Fria High School
- Middle school:Wigwam Creek Middle School
- Elementary school:Rancho Santa Fe Elementary School
Finances and disclosures
- Price:$440,000
- Price per sq. ft.:$267.97
- Tax amount:$1,689 (2025)
Parking
- Garage:Yes
- Garage spaces:2
 All information should be verified by the recipient and none is guaranteed as accurate by ARMLS. Copyright 2020 Arizona Regional Multiple Listing Service, Inc. All rights reserved. ARMLS Member Broker: Byron Short
New listings near 2715 N 122nd Drive
- New
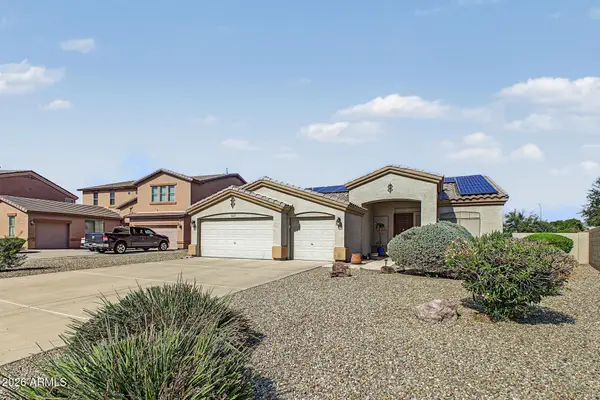 $489,000Active3 beds 2 baths2,145 sq. ft.
11006 W Washington Street, Avondale, AZ 85323
MLS# 7087425Listed by: HOMESMART - New
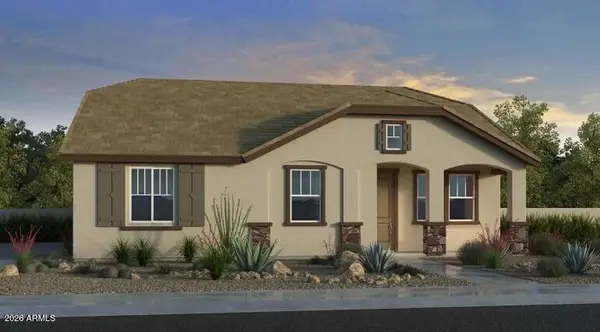 $381,270Active2 beds 2 baths1,272 sq. ft.
3622 N 99th Drive, Avondale, AZ 85392
MLS# 7087512Listed by: WILLIAM LYON HOMES - New
 $370,000Active3 beds 2 baths1,458 sq. ft.
10756 W Citrus Grove Way, Avondale, AZ 85392
MLS# 7086899Listed by: ARIZONA PREMIER REALTY HOMES & LAND, LLC - New
 $486,770Active4 beds 3 baths2,014 sq. ft.
10911 W Jones Avenue, Tolleson, AZ 85353
MLS# 7086423Listed by: MERITAGE HOMES OF ARIZONA, INC - New
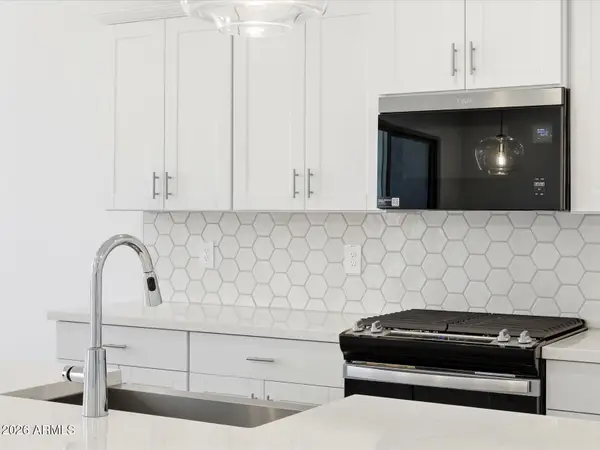 $496,440Active4 beds 3 baths2,151 sq. ft.
10919 W Jones Avenue, Tolleson, AZ 85353
MLS# 7086409Listed by: MERITAGE HOMES OF ARIZONA, INC - New
 $480,940Active3 beds 2 baths1,874 sq. ft.
10915 W Jones Avenue, Tolleson, AZ 85353
MLS# 7086411Listed by: MERITAGE HOMES OF ARIZONA, INC - New
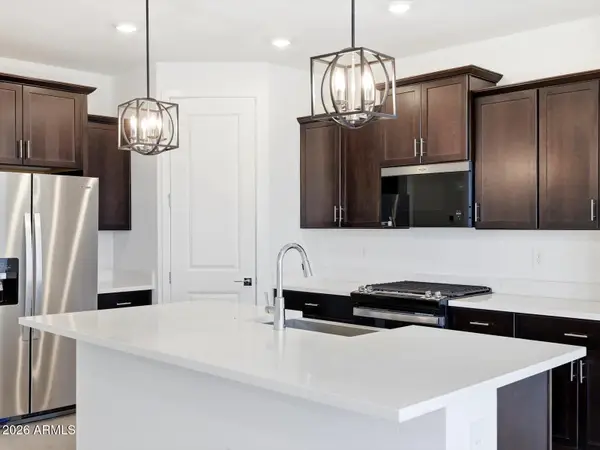 $449,990Active4 beds 2 baths1,832 sq. ft.
10815 W Atlantis Way, Tolleson, AZ 85353
MLS# 7086385Listed by: MERITAGE HOMES OF ARIZONA, INC - New
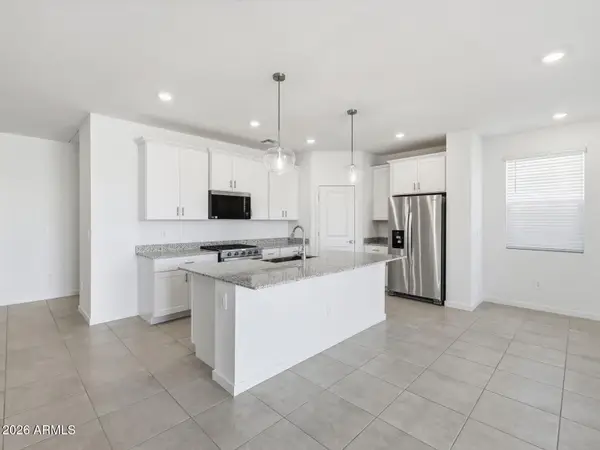 $434,990Active3 beds 2 baths1,578 sq. ft.
10799 W Atlantis Way, Tolleson, AZ 85353
MLS# 7086396Listed by: MERITAGE HOMES OF ARIZONA, INC - New
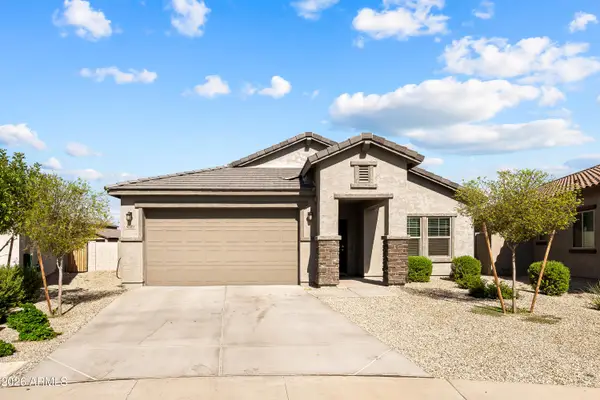 $455,000Active4 beds 2 baths2,137 sq. ft.
4809 S 108th Avenue S, Tolleson, AZ 85353
MLS# 7086008Listed by: WEST USA REALTY - New
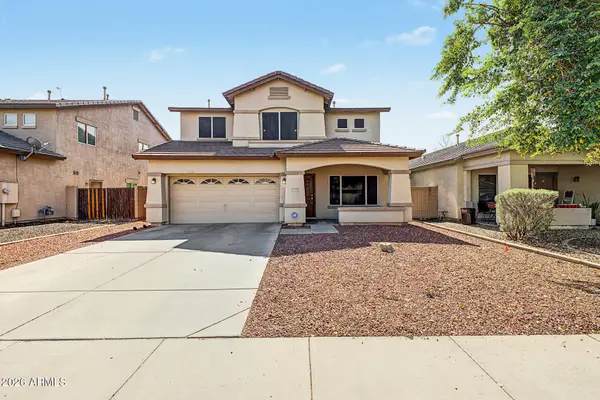 $410,000Active4 beds 3 baths2,112 sq. ft.
11579 W Harrison Street, Avondale, AZ 85323
MLS# 7085898Listed by: WEST USA REALTY


Protect your home and budget from life's surprises with an Assurant Home Warranty, backed by a partner that supports you through every step of homeownership. Explore Plans.
© 2023 - 2026 ERA Franchise Systems LLC. All rights reserved. ERA Franchise Systems LLC fully supports the principles of the Fair Housing Act and the Equal Opportunity Act. ERA, ERA Real Estate powered, and their respective logos are registered service marks of ERA Franchise Systems LLC. Each office is independently owned and operated.