
9964 W Pinchot Avenue, Avondale, AZ 85392
Local realty services provided by:Success Property Brokers ERA Powered
9964 W Pinchot Avenue,Avondale, AZ 85392
$523,990
- 3 Beds
- 3 Baths
- - sq. ft.
- Single family
- Active
Listed by: alberto garcia
Office: fulton home sales corporation
MLS#:6970695
Source:ARMLS
Price summary
- Price:$523,990
- Monthly HOA dues:$164
About this home
MOVE IN READY. QUICK CLOSE, COMMUNITY POOL, San Jacinto Floor Plan Featuring 3 Bedrooms, 2.5 Baths With a 3 Car Garage, 1,845 Square Feet, OPEN Kitchen to the Great Room, 9 Foot Ceilings, Tankless Gas Water Heater, Spray In Foam Insulation, Paver Driveways, Post Tension Foundations, Ceiling Fans Included in all Bedrooms and Great Room, Window Coverings Included, 16 Seer AC Unit, Close to Shopping, Great Schools and Restaurants, New Acclaim Community Offers a Community Pool, Pickle Ball Courts, Playgrounds, Bocce Ball Courts, Corn Hole Courts, and Large Grass Areas. READY NOW.
Contact an agent
Home facts
- Year built:2025
- Subdivision & Development:ACCLAIM
- Listing ID #:6970695
- Updated:October 20, 2026 at 03:09 PM
Rooms and interior
- Bedrooms:3
- Total bathrooms:3
- Flooring:Carpet, Tile
Heating and cooling
- Cooling:Ceiling Fan(s), Programmable Thermostat
- Heating:Electric, Heat Pump
Structure and exterior
- Year built:2025
- Lot area:0.14 Acres
- Lot Features:Corner, Desert Front, North/South Exposure, Sprinklers In Front, Synthetic Grass Front
- Construction Materials:Ducts Professionally Air-Sealed, Low VOC Paint, Painted, Spray Foam Insulation, Stucco
Schools
- High school:Westview High School
- Middle school:Villa De Paz Elementary School
- Elementary school:Villa De Paz Elementary School
Finances and disclosures
- Price:$523,990
- Tax amount:$2,200 (2025)
Features and amenities
- Laundry features:Gas Dryer Hookup, Washer/Dryer Hook-up Only
- Amenities:Tinted Windows, Vinyl Frame
Parking
- Parking description:Electric Vehicle Charging Station(s), Extended Length Garage
- Garage:Yes
- Garage spaces:3
 All information should be verified by the recipient and none is guaranteed as accurate by ARMLS. Copyright 2020 Arizona Regional Multiple Listing Service, Inc. All rights reserved. ARMLS Member Broker: Byron Short
New listings near 9964 W Pinchot Avenue
- New
 $349,900Active3 beds 2 baths
10830 W Marguerite Avenue, Tolleson, AZ 85353
MLS# 7096101Listed by: GENTRY REAL ESTATE - New
 $509,990Active4 beds 3 baths
10210 W Mitchell Avenue, Avondale, AZ 85392
MLS# 7095926Listed by: WILLIAM LYON HOMES - New
 $549,990Active5 beds 3 baths
10202 W Mitchell Avenue, Avondale, AZ 85392
MLS# 7095949Listed by: WILLIAM LYON HOMES - New
 $365,000Active3 beds 3 baths
1224 S 120th Lane, Avondale, AZ 85323
MLS# 7091030Listed by: REDFIN CORPORATION - New
 $520,000Active4 beds 3 baths
405 S 114th Avenue, Avondale, AZ 85323
MLS# 7095669Listed by: REAL BROKER - New
 $380,000Active3 beds 3 baths
10365 W Amelia Avenue, Avondale, AZ 85392
MLS# 7095328Listed by: HOMESMART - New
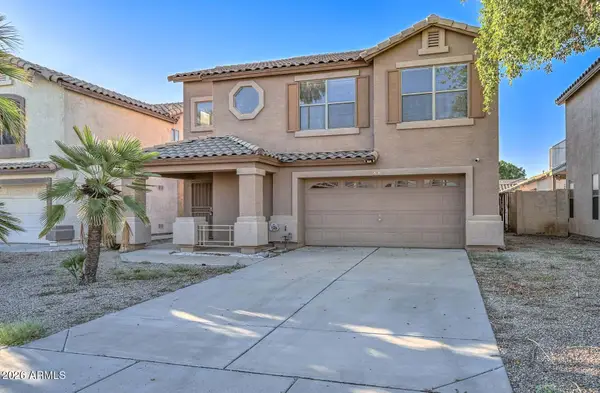 $346,000Active3 beds 3 baths
12887 W Virginia Avenue, Avondale, AZ 85392
MLS# 7095399Listed by: CERRETA REAL ESTATE - New
 $500,000Active4 beds 3 baths
11148 W Levi Drive, Tolleson, AZ 85353
MLS# 7095299Listed by: KEY SELECT REAL ESTATE - New
 $544,990Active5 beds 3 baths
13025 W Trumbull Road, Avondale, AZ 85323
MLS# 7095134Listed by: DRB HOMES - New
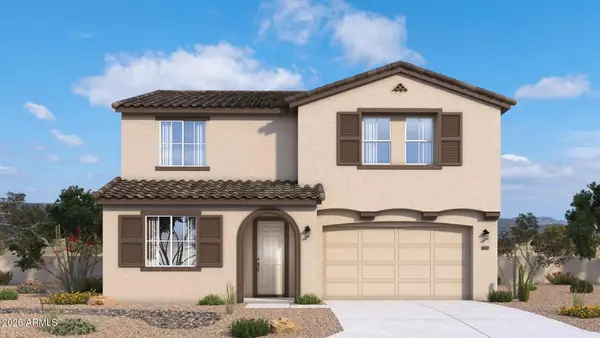 $554,990Active5 beds 3 baths
13021 W Trumbull Road, Avondale, AZ 85323
MLS# 7095179Listed by: DRB HOMES


Protect your home and budget from life's surprises with an Assurant Home Warranty, backed by a partner that supports you through every step of homeownership. Explore Plans.
© 2023 - 2026 ERA Franchise Systems LLC. All rights reserved. ERA Franchise Systems LLC fully supports the principles of the Fair Housing Act and the Equal Opportunity Act. ERA, ERA Real Estate powered, and their respective logos are registered service marks of ERA Franchise Systems LLC. Each office is independently owned and operated.