
9112 W Arden Lane, Bellemont, AZ 86015
Local realty services provided by:Success Property Brokers ERA Powered
Listed by: blake cain
Office: russ lyon sotheby's international realty
MLS#:7048269
Source:ARMLS
Price summary
- Price:$389,000
- Monthly HOA dues:$144
About this home
Discover this beautifully maintained end-unit townhome in Flagstaff Meadows, just minutes from downtown Flagstaff. Offering 3 bedrooms, 2.5 bathrooms, and 1,542 square feet, this home combines comfort, functionality, and mountain living. The spacious primary suite features views of the San Francisco Peaks, while the open-concept floor plan includes a cozy fireplace, dining area, and kitchen with an island and breakfast bar. Recent updates include brand-new blinds throughout and a new range/oven. Upstairs you'll also find two additional bedrooms, two full bathrooms, and a convenient laundry closet. Complete with an attached 2-car garage and covered patio, this move-in-ready home is ideal as a primary residence, second home, or investment opportunity. Some photos in this listing have been virtually staged or digitally altered to show property potential
Contact an agent
Home facts
- Year built:2005
- Subdivision & Development:TOWNHOMES AT FLAGSTAFF MEADOWS LOT: 75
- Listing ID #:7048269
- Updated:October 06, 2026 at 03:12 PM
Rooms and interior
- Bedrooms:3
- Total bathrooms:3
- Flooring:Carpet, Laminate, Tile, Vinyl
Heating and cooling
- Cooling:Ceiling Fan(s)
- Heating:Natural Gas
Structure and exterior
- Year built:2005
- Lot area:0.07 Acres
- Lot Features:Gravel/Stone Front
- Construction Materials:Painted
Schools
- High school:Coconino High School
- Middle school:Mount Elden Middle School
- Elementary school:Eva Marshall Elementary School
Utilities
- Water:Private Water Company
Finances and disclosures
- Price:$389,000
- Tax amount:$1,499 (2026)
Parking
- Garage:Yes
- Garage spaces:2
 All information should be verified by the recipient and none is guaranteed as accurate by ARMLS. Copyright 2020 Arizona Regional Multiple Listing Service, Inc. All rights reserved. ARMLS Member Broker: Byron Short
New listings near 9112 W Arden Lane
- New
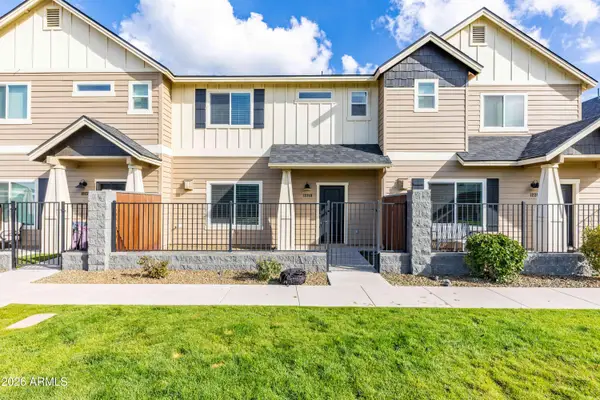 $430,000Active3 beds 3 baths
12249 Curtis Court, Bellemont, AZ 86015
MLS# 7086794Listed by: SELL YOUR HOME SERVICES - New
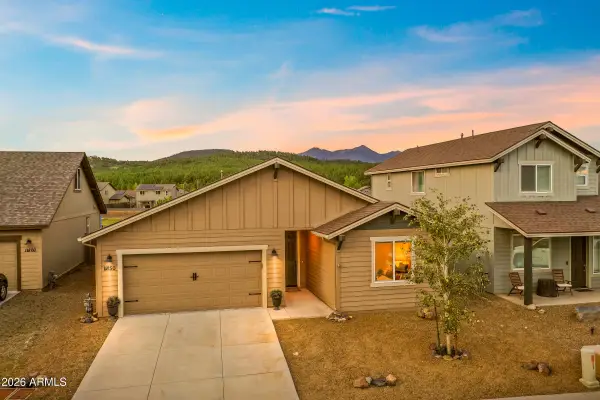 $575,000Active3 beds 2 baths
11850 Pegasus Road, Bellemont, AZ 86015
MLS# 7086602Listed by: RUSS LYON SOTHEBY'S INTERNATIONAL REALTY 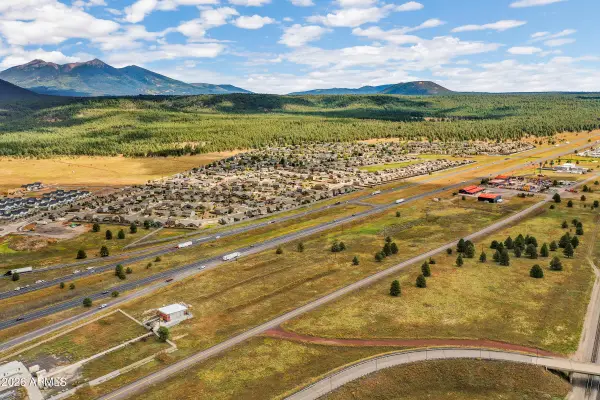 $3,850,000Active8.24 Acres
12300 W Route 66 --, Bellemont, AZ 86015
MLS# 7083343Listed by: EXP REALTY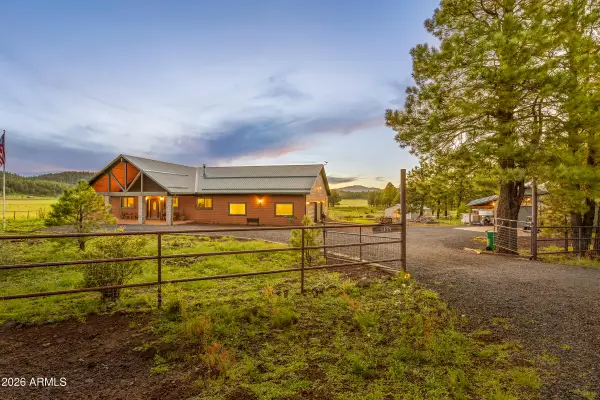 $1,695,000Active3 beds 2 baths
1459 N Transwestern Pump Road, Bellemont, AZ 86015
MLS# 7083233Listed by: EXP REALTY $529,900Active3 beds 2 baths
11663 Ice Cave Drive, Bellemont, AZ 86015
MLS# 7056407Listed by: RE/MAX FINE PROPERTIES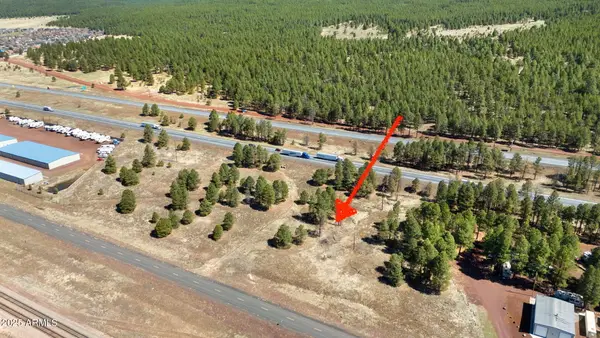 $545,000Active3.67 Acres
10800 W Route 66 --, Flagstaff, AZ 86001
MLS# 6858707Listed by: BEST FLAGSTAFF HOMES REALTY


Protect your home and budget from life's surprises with an Assurant Home Warranty, backed by a partner that supports you through every step of homeownership. Explore Plans.
© 2023 - 2026 ERA Franchise Systems LLC. All rights reserved. ERA Franchise Systems LLC fully supports the principles of the Fair Housing Act and the Equal Opportunity Act. ERA, ERA Real Estate powered, and their respective logos are registered service marks of ERA Franchise Systems LLC. Each office is independently owned and operated.