
1214 S Emu, Benson, AZ 85602
Local realty services provided by:Habitation Realty ERA Powered
1214 S Emu,Benson, AZ 85602
$599,999
- 4 Beds
- 2 Baths
- 2,464 sq. ft.
- Single family
- Active
Listed by: tara l finch
Office: haymore real estate, llc.
MLS#:22623563
Source:TU
Price summary
- Price:$599,999
- Price per sq. ft.:$243.51
About this home
Enjoy modern country living on 10 acres with panoramic views and exceptional privacy. Built in 2024, this 4BR + large bonus room, 2BA home offers 2,464 sqft with an open floor plan, abundant natural light, and a desirable split-bedroom layout. The beautiful kitchen features solid alder cabinetry, granite countertops, a farmhouse sink, and a large walk-in pantry. The spacious primary suite includes an oversized vanity and custom-tiled walk-in shower. Expansive covered porches extend the living space outdoors. An oversized 989sqft garage, private well, shop-ready infrastructure, RU-4 zoning, large chicken coop, and plenty of room for RVs, animals, hobbies. This property is truly versatile. 10 +/- minutes from I-10 privacy, space, views, and modern comfort.
Contact an agent
Home facts
- Year built:2024
- Subdivision & Development:N/A
- Listing ID #:22623563
- Added:1 day(s) ago
- Updated:September 27, 2026 at 03:02 PM
Rooms and interior
- Bedrooms:4
- Total bathrooms:2
- Full bathrooms:2
- Flooring:Concrete
- Living area:2,464 sq. ft.
Heating and cooling
- Cooling:Ceiling Fans, Central Air, ENERGY STAR Qualified Equipment
- Heating:ENERGY STAR/ACCA RSI Qualified Installation, Electric, Forced Air, Propane
Structure and exterior
- Year built:2024
- Building area:2,464 sq. ft.
- Lot area:10 Acres
- Architectural Style:Ranch
- Construction Materials:Frame/Stucco
Utilities
- Water:Private, Well
- Sewer:Septic Tank
Finances and disclosures
- Price:$599,999
- Price per sq. ft.:$243.51
- Tax amount:$197 (2025)
Features and amenities
- Appliances:Dishwasher, Disposal, Gas Range, Refrigerator, Tankless Water Heater
- Amenities:Double Pane Windows, ENERGY STAR Qualified Windows, High Ceilings, Vaulted Ceiling(s), int_fea_Walk-In Closet(s), secu_Alarm Installed
Parking
- Garage spaces:3
 The data relating to real estate listings on this website comes in part from the Internet Data Exchange (IDX) program of Multiple Listing Service of Southern Arizona. IDX information is provided exclusively for consumers' personal, non-commercial use and may not be used for any purpose other than to identify prospective properties consumers may be interested in purchasing. Listings provided by brokerages other than Habitation Realty ERA Powered are identified with the MLSSAZ IDX Logo. All information is deemed reliable but is not guaranteed accurate. Listing information Copyright 2026 MLS of Southern Arizona. All Rights Reserved.
New listings near 1214 S Emu
- New
 $229,000Active3 beds 2 baths1,248 sq. ft.
3115 W Green Park, Benson, AZ 85602
MLS# 22622421Listed by: LONG REALTY-BENSON - New
 $399,900Active2 beds 1 baths1,200 sq. ft.
8 N Earp, Benson, AZ 85602
MLS# 22623452Listed by: LONG REALTY-BENSON - New
 $25,000Active0.23 Acres
TBD W Cypress, Benson, AZ 85602
MLS# 22623293Listed by: DIPESO REALTY - New
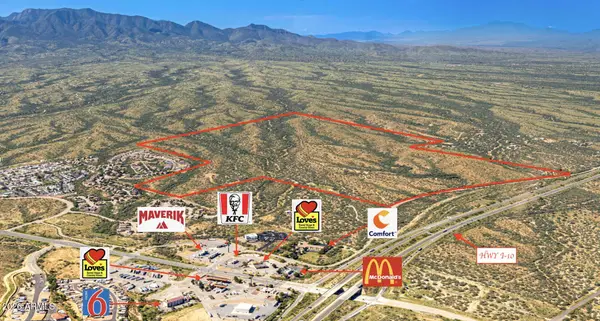 $11,650,200Active399 Acres
TBD I-10 Frontage Land 388 Acres --, Benson, AZ 85602
MLS# 7083326Listed by: LONG REALTY COMPANY - New
 $250,000Active2 beds 2 baths1,248 sq. ft.
3165 W Linda, Benson, AZ 85602
MLS# 22623059Listed by: LONG REALTY-BENSON - Open Sun, 3am to 6pmNew
 $185,000Active2 beds 2 baths980 sq. ft.
204 S Land, Benson, AZ 85602
MLS# 22621778Listed by: OMNI HOMES INTERNATIONAL - New
 $161,500Active2 beds 2 baths1,440 sq. ft.
505 E Hillcrest, Benson, AZ 85602
MLS# 22622969Listed by: REALTY EXECUTIVES ARIZONA TERRITORY - New
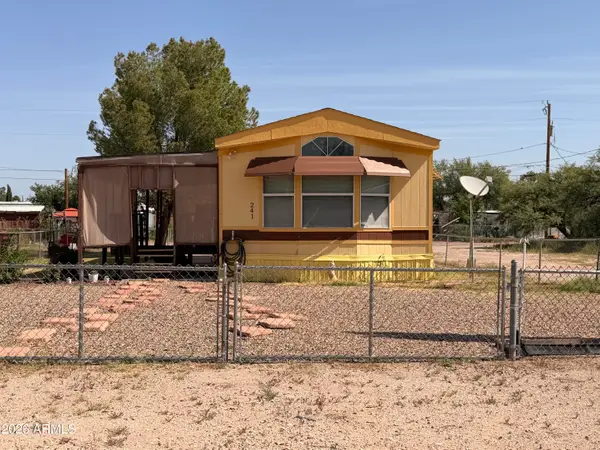 $125,000Active1 beds 1 baths768 sq. ft.
241 E 2nd Street, Benson, AZ 85602
MLS# 7082708Listed by: DIPESO REALTY LLC - New
 $279,900Active3 beds 2 baths1,792 sq. ft.
232 N Wildcat, Benson, AZ 85602
MLS# 22622747Listed by: REALTY EXECUTIVES ARIZONA TERRITORY


Protect your home and budget from life's surprises with an Assurant Home Warranty, backed by a partner that supports you through every step of homeownership. Explore Plans.
© 2023 - 2026 ERA Franchise Systems LLC. All rights reserved. ERA Franchise Systems LLC fully supports the principles of the Fair Housing Act and the Equal Opportunity Act. ERA, ERA Real Estate powered, and their respective logos are registered service marks of ERA Franchise Systems LLC. Each office is independently owned and operated.