
2540 W Diamond Drive, Benson, AZ 85602
Local realty services provided by:HUNT Real Estate ERA
2540 W Diamond Drive,Benson, AZ 85602
$535,000
- 3 Beds
- 2 Baths
- 1,800 sq. ft.
- Single family
- Pending
Listed by: theresa caponette
Office: tierra antigua realty, llc.
MLS#:7061317
Source:ARMLS
Price summary
- Price:$535,000
- Price per sq. ft.:$297.22
About this home
This updated ranch house is situated on just under 14 usable, fenced-in acres. It features new wood laminate and vinyl flooring, hickory cabinets, granite countertops, and an oversized walk-in shower. Enjoy the covered front porch and large back deck with an awning, as well as two additional decks and a spacious pergola. The property boasts extensive low-maintenance, irrigated landscaping.Additional features include a 28x36 three-bay garage, a 14x40 RV garage, a 20-foot conex with double doors on both ends, and a 12x16 Graceland shed. The property is fully fenced and cross-fenced. It also has a private well,a water storage tank, and a new heat pump installed in 2023
Contact an agent
Home facts
- Year built:1981
- Subdivision & Development:N/A
- Listing ID #:7061317
- Updated:September 27, 2026 at 03:02 PM
Rooms and interior
- Bedrooms:3
- Total bathrooms:2
- Flooring:Laminate, Tile, Vinyl
- Living area:1,800 sq. ft.
Heating and cooling
- Cooling:Ceiling Fan(s), Heat Pump, Programmable Thermostat
- Heating:Heat Pump
- Central air:Yes
Structure and exterior
- Year built:1981
- Building area:1,800 sq. ft.
- Lot area:13.98 Acres
- Lot Features:Auto Timer H2O Back, Auto Timer H2O Front, Desert Back, Desert Front, Gravel/Stone Back, Gravel/Stone Front, Irrigation Back, Irrigation Front, North/South Exposure, Synthetic Grass Back, Synthetic Grass Front
- Architectural Style:Ranch
- Construction Materials:Block
- Exterior Features:Balcony, Private Yard, RV Hookup, Storage
Schools
- High school:Benson High School
- Middle school:Benson Middle School
- Elementary school:Benson Primary School
Utilities
- Sewer:Septic In & Connected
Finances and disclosures
- Price:$535,000
- Price per sq. ft.:$297.22
- Tax amount:$2,250 (2025)
Features and amenities
- Laundry features:Gas Dryer Hookup, Washer/Dryer Hook-up Only
- Amenities:Vinyl Frame
Parking
- Parking description:Extended Length Garage, Over Height Garage, RV Access/Parking, RV Garage
- Garage:Yes
- Garage spaces:3
 All information should be verified by the recipient and none is guaranteed as accurate by ARMLS. Copyright 2020 Arizona Regional Multiple Listing Service, Inc. All rights reserved.
New listings near 2540 W Diamond Drive
- New
 $599,999Active4 beds 2 baths2,464 sq. ft.
1214 S Emu, Benson, AZ 85602
MLS# 22623563Listed by: HAYMORE REAL ESTATE, LLC - New
 $229,000Active3 beds 2 baths1,248 sq. ft.
3115 W Green Park, Benson, AZ 85602
MLS# 22622421Listed by: LONG REALTY-BENSON - New
 $399,900Active2 beds 1 baths1,200 sq. ft.
8 N Earp, Benson, AZ 85602
MLS# 22623452Listed by: LONG REALTY-BENSON - New
 $25,000Active0.23 Acres
TBD W Cypress, Benson, AZ 85602
MLS# 22623293Listed by: DIPESO REALTY - New
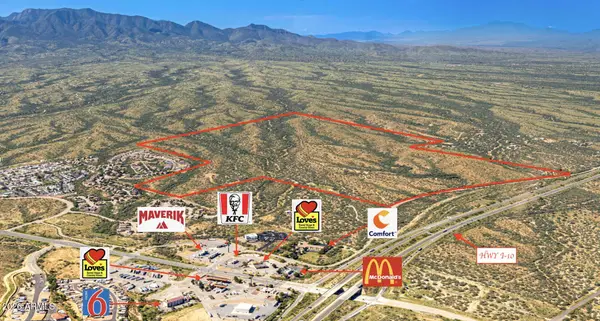 $11,650,200Active399 Acres
TBD I-10 Frontage Land 388 Acres --, Benson, AZ 85602
MLS# 7083326Listed by: LONG REALTY COMPANY - New
 $250,000Active2 beds 2 baths1,248 sq. ft.
3165 W Linda, Benson, AZ 85602
MLS# 22623059Listed by: LONG REALTY-BENSON - Open Sun, 3am to 6pmNew
 $185,000Active2 beds 2 baths980 sq. ft.
204 S Land, Benson, AZ 85602
MLS# 22621778Listed by: OMNI HOMES INTERNATIONAL - New
 $161,500Active2 beds 2 baths1,440 sq. ft.
505 E Hillcrest, Benson, AZ 85602
MLS# 22622969Listed by: REALTY EXECUTIVES ARIZONA TERRITORY - New
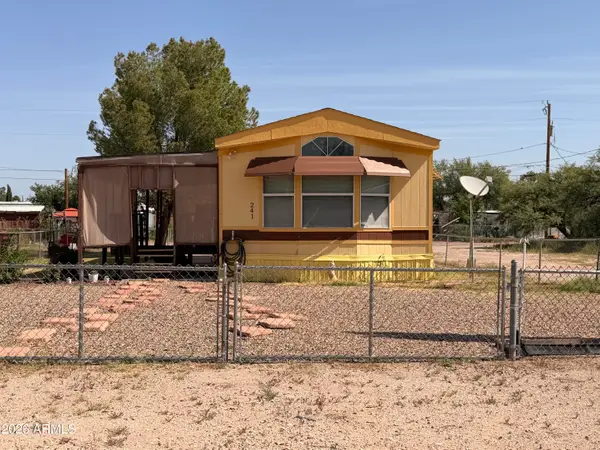 $125,000Active1 beds 1 baths768 sq. ft.
241 E 2nd Street, Benson, AZ 85602
MLS# 7082708Listed by: DIPESO REALTY LLC - New
 $279,900Active3 beds 2 baths1,792 sq. ft.
232 N Wildcat, Benson, AZ 85602
MLS# 22622747Listed by: REALTY EXECUTIVES ARIZONA TERRITORY


Protect your home and budget from life's surprises with an Assurant Home Warranty, backed by a partner that supports you through every step of homeownership. Explore Plans.
© 2023 - 2026 ERA Franchise Systems LLC. All rights reserved. ERA Franchise Systems LLC fully supports the principles of the Fair Housing Act and the Equal Opportunity Act. ERA, ERA Real Estate powered, and their respective logos are registered service marks of ERA Franchise Systems LLC. Each office is independently owned and operated.