
83 Maricopa Drive, Bisbee, AZ 85603
Local realty services provided by:ERA Brokers Consolidated
83 Maricopa Drive,Bisbee, AZ 85603
$315,000
- 3 Beds
- 2 Baths
- 1,784 sq. ft.
- Single family
- Active
Listed by: deeanna penna
Office: tierra antigua realty, llc.
MLS#:7065427
Source:ARMLS
Price summary
- Price:$315,000
- Price per sq. ft.:$176.57
About this home
NEW ROOF JUST INSTALLED!!! Enjoy stunning Mule Mountain views from this 3-bedroom, 2-bath home in the San Jose subdivision. Conveniently located near shopping, dining, and everyday amenities. This single-level home features newer water heater, eat-in kitchen, primary suite with dual sinks and soaking tub, central A/C, and security shutters for added peace of mind. A huge bonus room off the attached garage provides a flexible space for a home office, gym, or hobby room. The oversized, fully fenced yard includes a dog run, RV parking, covered patio, circular driveway, and room to enjoy breathtaking sunrises and sunsets. Situated on a paved cul-de-sac, this home is move-in ready! Don't miss this opportunity to own a home with panoramic mountain views and exceptional outdoor space
Contact an agent
Home facts
- Year built:2005
- Subdivision & Development:SAN JOSE ESTATES
- Listing ID #:7065427
- Updated:August 14, 2026 at 02:29 AM
Rooms and interior
- Bedrooms:3
- Total bathrooms:2
- Flooring:Laminate, Tile
- Living area:1,784 sq. ft.
Heating and cooling
- Heating:Electric, Heat Pump
- Central air:Yes
Structure and exterior
- Year built:2005
- Building area:1,784 sq. ft.
- Lot area:0.72 Acres
- Lot Features:Cul-De-Sac, Gravel/Stone Back, Gravel/Stone Front, North/South Exposure
- Architectural Style:Ranch
- Construction Materials:Painted, Stucco
Schools
- High school:Bisbee High School
- Middle school:Lowell School
- Elementary school:Lowell School
Utilities
- Water:Private Water Company
- Sewer:Septic In & Connected
Finances and disclosures
- Price:$315,000
- Price per sq. ft.:$176.57
- Tax amount:$2,132 (2025)
Parking
- Parking description:RV Access/Parking
 All information should be verified by the recipient and none is guaranteed as accurate by ARMLS. Copyright 2020 Arizona Regional Multiple Listing Service, Inc. All rights reserved.
New listings near 83 Maricopa Drive
- New
 $320,000Active2 beds 2 baths1,403 sq. ft.
46 Black Knob View, Bisbee, AZ 85603
MLS# 7065170Listed by: COLDWELL BANKER REALTY - New
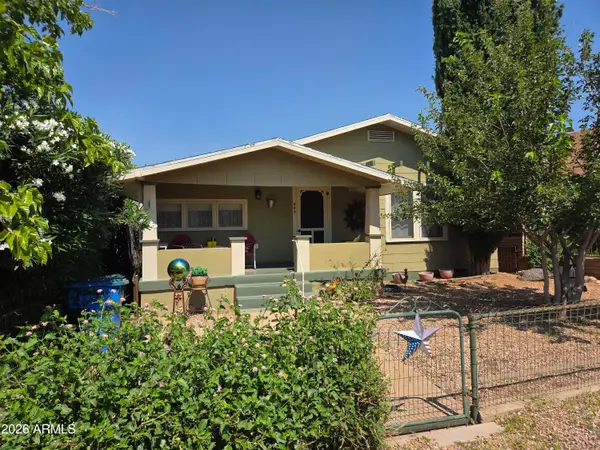 $349,000Active3 beds 1 baths1,372 sq. ft.
503 Campbell Street, Bisbee, AZ 85603
MLS# 7065005Listed by: TIERRA ANTIGUA REALTY, LLC - New
 $350,000Active3 beds 2 baths1,922 sq. ft.
389 S Via Liberacion --, Bisbee, AZ 85603
MLS# 7064595Listed by: ELIZA ADAMS REAL ESTATE - New
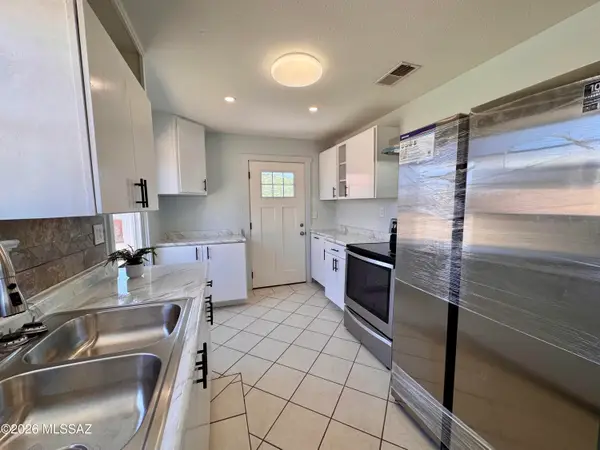 $199,000Active3 beds 1 baths913 sq. ft.
107 Bornite, Bisbee, AZ 85603
MLS# 22619086Listed by: EXP REALTY 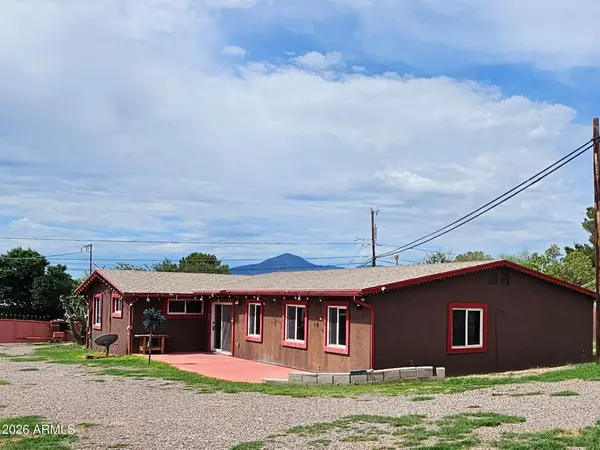 $265,000Pending3 beds 2 baths2,351 sq. ft.
4 Manzanita Street, Bisbee, AZ 85603
MLS# 7062524Listed by: ELIZA ADAMS REAL ESTATE- New
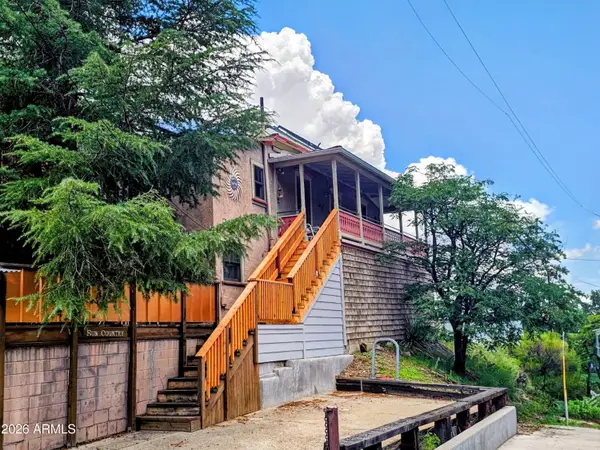 $335,000Active1 beds 2 baths693 sq. ft.
433 Garden Avenue, Bisbee, AZ 85603
MLS# 7062053Listed by: ELIZA ADAMS REAL ESTATE - New
 $250,000Active3 beds 1 baths1,198 sq. ft.
60 Black Knob View, Bisbee, AZ 85603
MLS# 7061754Listed by: KELLER WILLIAMS SOUTHERN AZ 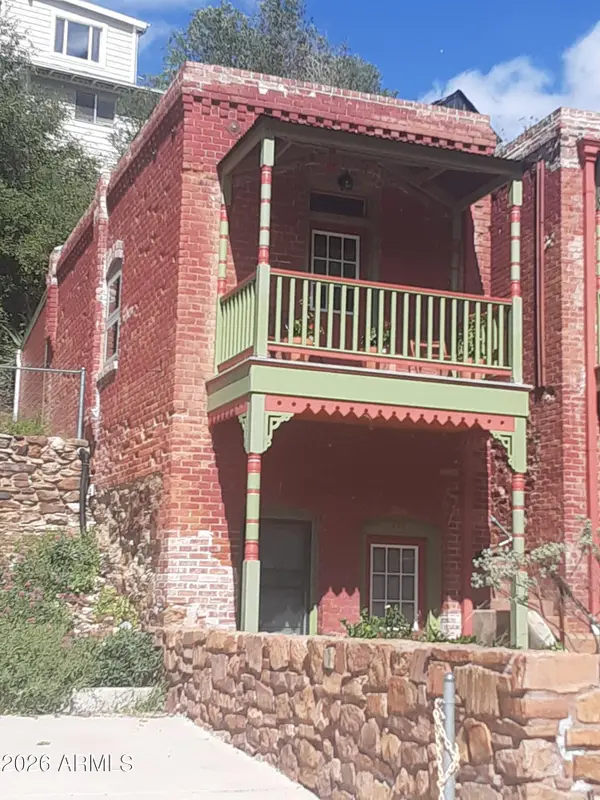 $269,000Active2 beds 2 baths705 sq. ft.
132 Brewery Avenue, Bisbee, AZ 85603
MLS# 7061181Listed by: LISTED SIMPLY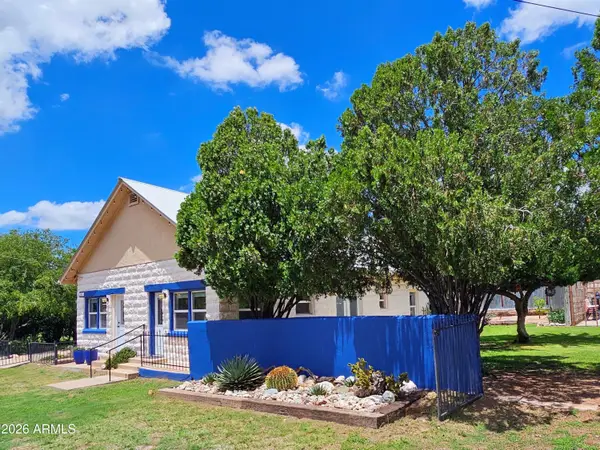 $329,000Active2 beds 2 baths1,536 sq. ft.
121 Black Knob View, Bisbee, AZ 85603
MLS# 7058451Listed by: ELIZA ADAMS REAL ESTATE


Protect your home and budget from life's surprises with an Assurant Home Warranty, backed by a partner that supports you through every step of homeownership. Explore Plans.
© 2023 - 2026 ERA Franchise Systems LLC. All rights reserved. ERA Franchise Systems LLC fully supports the principles of the Fair Housing Act and the Equal Opportunity Act. ERA, ERA Real Estate powered, and their respective logos are registered service marks of ERA Franchise Systems LLC. Each office is independently owned and operated.