
1834 N 199th Avenue, Buckeye, AZ 85396
Local realty services provided by:HUNT Real Estate ERA
Listed by: brandon mills, brandon howe
Office: howe realty
MLS#:7048350
Source:ARMLS
Price summary
- Price:$549,000
- Price per sq. ft.:$290.94
About this home
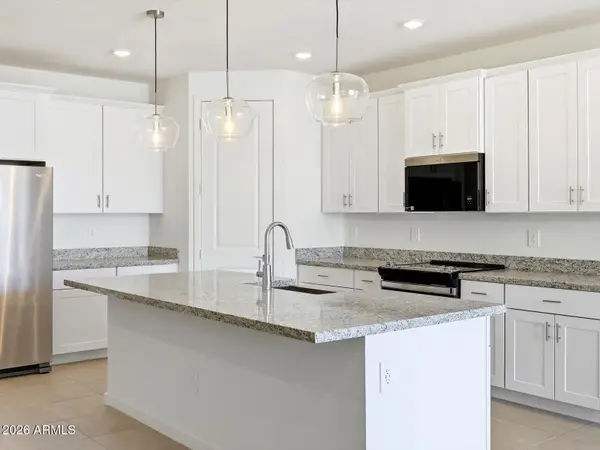
Rare opportunity to own a 4-bedroom block home situated on over an acre with no HOA! This property features an impressive 50' x 30' detached garage/workshop, offering abundant space for vehicles, hobbies, projects, or additional storage. Enjoy outdoor living year-round under the expansive 34' x 22' covered patio, perfect for entertaining or relaxing. Inside, you'll find custom touches throughout, including gorgeous flooring, large windows that fill the home with natural light, a neutral color palette, and a showstopping kitchen designed to be the heart of the home. Thoughtful updates include all interior and exterior doors replaced in 2020, a new water heater installed in 2023, and interior and exterior paint completed in 2014. With generous indoor and outdoor living spaces, quality improvements, and endless possibilities, this exceptional property is one you won't want to miss!
Contact an agent
Home facts
- Year built:1976
- Subdivision & Development:VALENCIA VILLAGE UNIT 2
- Listing ID #:7048350
- Updated:August 22, 2026 at 03:38 PM
Rooms and interior
- Bedrooms:4
- Total bathrooms:2
- Flooring:Carpet, Laminate, Tile, Vinyl
- Living area:1,887 sq. ft.
Heating and cooling
- Cooling:Ceiling Fan(s)
- Heating:Electric
- Central air:Yes
Structure and exterior
- Year built:1976
- Building area:1,887 sq. ft.
- Lot area:1.15 Acres
- Lot Features:Dirt Back, Gravel/Stone Front
- Architectural Style:Ranch
- Construction Materials:Block, Painted
- Exterior Features:RV Hookup, Storage
Schools
- High school:Verrado High School
- Middle school:Verrado Elementary School
- Elementary school:Scott L Libby Elementary School
Utilities
- Water:Private Water Company
- Sewer:Septic In & Connected
Finances and disclosures
- Price:$549,000
- Price per sq. ft.:$290.94
- Tax amount:$1,762 (2025)
Parking
- Parking description:RV Access/Parking, RV Gate, Separate Storage Areas(s)
- Garage:Yes
- Garage spaces:2
 All information should be verified by the recipient and none is guaranteed as accurate by ARMLS. Copyright 2020 Arizona Regional Multiple Listing Service, Inc. All rights reserved.
New listings near 1834 N 199th Avenue
- New
 $449,990Active4 beds 3 baths2,113 sq. ft.
25262 W La Salle Street, Buckeye, AZ 85326
MLS# 7070020Listed by: RISEWELL HOMES - New
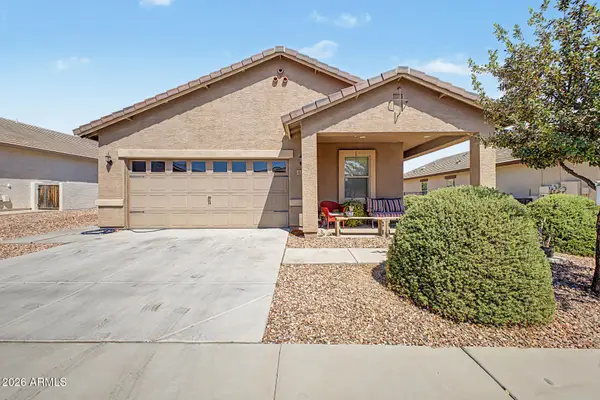 $300,000Active2 beds 2 baths1,136 sq. ft.
157 S 224th Drive, Buckeye, AZ 85326
MLS# 7070040Listed by: HOMESMART - New
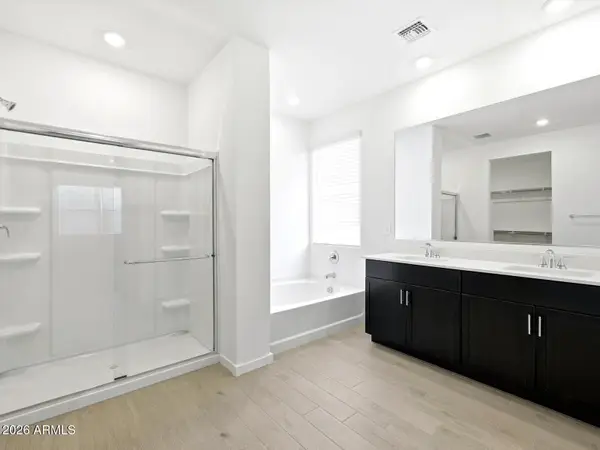 $472,030Active4 beds 3 baths2,340 sq. ft.
5407 S 244th Avenue, Buckeye, AZ 85326
MLS# 7069918Listed by: MERITAGE HOMES OF ARIZONA, INC - New
 $249,999Active3 beds 2 baths1,259 sq. ft.
24996 W Vista Norte Street, Buckeye, AZ 85326
MLS# 7069879Listed by: EXP REALTY - New
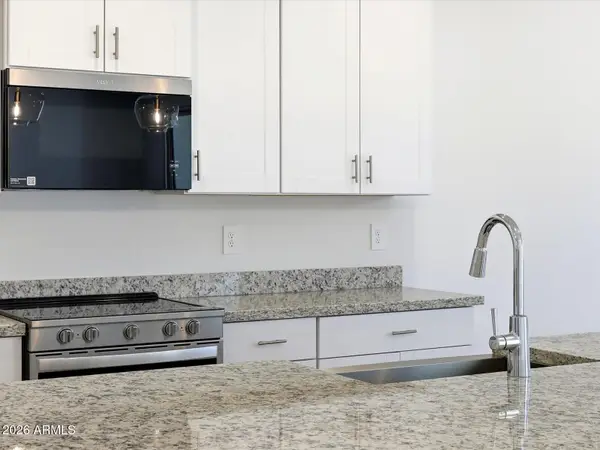 $448,310Active4 beds 3 baths2,140 sq. ft.
5460 S 245th Avenue, Buckeye, AZ 85326
MLS# 7069881Listed by: MERITAGE HOMES OF ARIZONA, INC - New
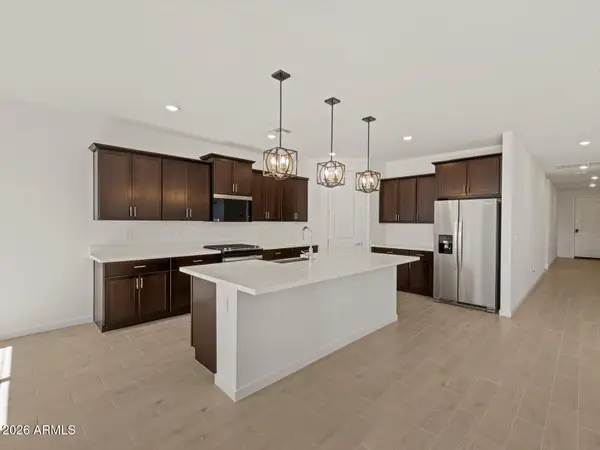 $449,990Active4 beds 3 baths2,140 sq. ft.
5337 S 244th Avenue, Buckeye, AZ 85326
MLS# 7069898Listed by: MERITAGE HOMES OF ARIZONA, INC - New
 $715,000Active2 beds 2 baths2,337 sq. ft.
19672 N 267th Avenue N, Buckeye, AZ 85396
MLS# 7069833Listed by: IANNELLI AND ASSOCIATES - New
 $355,000Active4 beds 2 baths2,130 sq. ft.
25650 W Euclid Avenue, Buckeye, AZ 85326
MLS# 7069794Listed by: EXP REALTY - New
 $397,490Active3 beds 2 baths1,578 sq. ft.
24652 W Grenadine Road, Buckeye, AZ 85326
MLS# 7069717Listed by: MERITAGE HOMES OF ARIZONA, INC - New
 $432,980Active3 beds 2 baths1,874 sq. ft.
24490 W Bowker Street, Buckeye, AZ 85326
MLS# 7069731Listed by: MERITAGE HOMES OF ARIZONA, INC


Protect your home and budget from life's surprises with an Assurant Home Warranty, backed by a partner that supports you through every step of homeownership. Explore Plans.
© 2023 - 2026 ERA Franchise Systems LLC. All rights reserved. ERA Franchise Systems LLC fully supports the principles of the Fair Housing Act and the Equal Opportunity Act. ERA, ERA Real Estate powered, and their respective logos are registered service marks of ERA Franchise Systems LLC. Each office is independently owned and operated.