
18794 W Beechnut Drive, Buckeye, AZ 85326
Local realty services provided by:ERA Four Feathers Realty, L.C.
18794 W Beechnut Drive,Buckeye, AZ 85326
$514,900
- 4 Beds
- 2 Baths
- 1,928 sq. ft.
- Single family
- Active
Listed by: lorenia valdez, sara torres
Office: my home group real estate
MLS#:7078842
Source:ARMLS
Price summary
- Price:$514,900
- Price per sq. ft.:$267.06
About this home
Discover peaceful country living on 1.25 acres with no HOA and horse privileges! This custom-built home features 4 bedrooms, 2 bathrooms, and a 2-car garage with an open floor plan, 10' ceilings, 8' interior doors, and stunning mountain views. The gourmet kitchen boasts custom cabinetry, quartz countertops, stainless steel appliances, and charming farmhouse-style fixtures. Built for comfort and efficiency with spray foam insulation, synthetic stucco, and a tile roof. The property is fully fenced, offering plenty of room for horses, RVs, toys, or future additions. Enjoy the serenity of country living while remaining just a short drive from city conveniences.
Contact an agent
Home facts
- Year built:2026
- Subdivision & Development:None
- Listing ID #:7078842
- Updated:September 27, 2026 at 03:02 PM
Rooms and interior
- Bedrooms:4
- Total bathrooms:2
- Flooring:Tile
- Living area:1,928 sq. ft.
Heating and cooling
- Cooling:Ceiling Fan(s), ENERGY STAR Qualified Equipment, Programmable Thermostat
- Heating:Electric
Structure and exterior
- Year built:2026
- Building area:1,928 sq. ft.
- Lot area:1.22 Acres
- Lot Features:Desert Front, Gravel/Stone Front, North/South Exposure
- Architectural Style:Ranch
- Construction Materials:Ducts Professionally Air-Sealed, ICAT Recessed Lighting, Spray Foam Insulation
Schools
- High school:Estrella Foothills High School
- Middle school:Rainbow Valley Elementary School
- Elementary school:Rainbow Valley Elementary School
Utilities
- Water:Shared Well
- Sewer:Septic In & Connected
Finances and disclosures
- Price:$514,900
- Price per sq. ft.:$267.06
- Tax amount:$271 (2025)
Features and amenities
- Laundry features:Washer/Dryer Hook-up Only
- Amenities:ENERGY STAR Qualified Windows, Vinyl Frame
Parking
- Garage:Yes
- Garage spaces:2
 All information should be verified by the recipient and none is guaranteed as accurate by ARMLS. Copyright 2020 Arizona Regional Multiple Listing Service, Inc. All rights reserved.
New listings near 18794 W Beechnut Drive
- New
 $139,900Active1.15 Acres
1401 N Watson Road #38, Buckeye, AZ 85396
MLS# 7085851Listed by: WEST USA REALTY - New
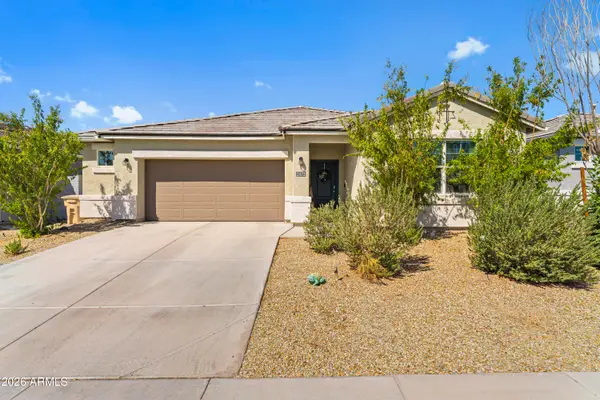 $420,000Active4 beds 3 baths2,226 sq. ft.
2472 S 241st Avenue, Buckeye, AZ 85326
MLS# 7085658Listed by: REALTY ONE GROUP - New
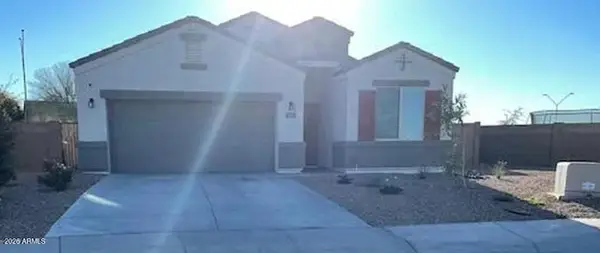 $345,000Active4 beds 2 baths1,712 sq. ft.
3631 N 309th Drive, Buckeye, AZ 85396
MLS# 7085671Listed by: LISTED SIMPLY - New
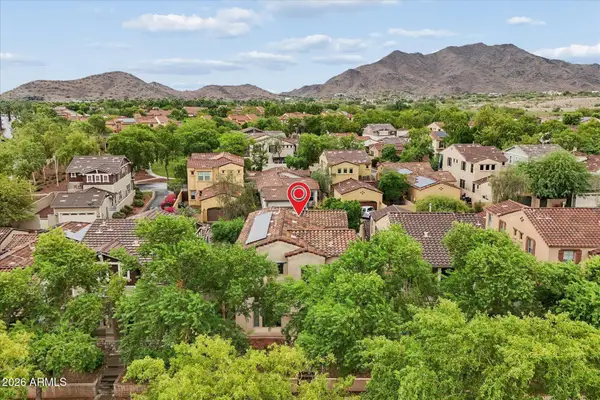 $499,900Active3 beds 3 baths2,242 sq. ft.
21111 W Glen Street, Buckeye, AZ 85396
MLS# 7085632Listed by: HOMESMART - New
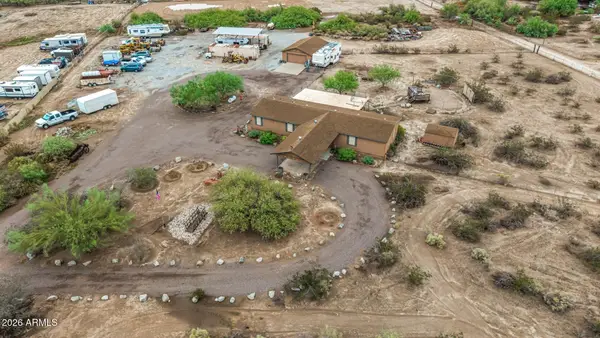 $699,999Active5 beds 3 baths2,023 sq. ft.
12027 S Dean Road, Buckeye, AZ 85326
MLS# 7085571Listed by: MY HOME GROUP REAL ESTATE - New
 $385,000Active3 beds 3 baths1,965 sq. ft.
30384 W Hackberry Lane, Buckeye, AZ 85396
MLS# 7085513Listed by: CARUSO REAL ESTATE - New
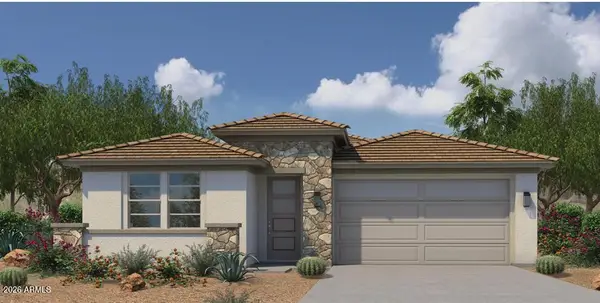 $439,000Active4 beds 3 baths2,203 sq. ft.
30390 W Hackberry Lane, Buckeye, AZ 85396
MLS# 7085524Listed by: CARUSO REAL ESTATE - New
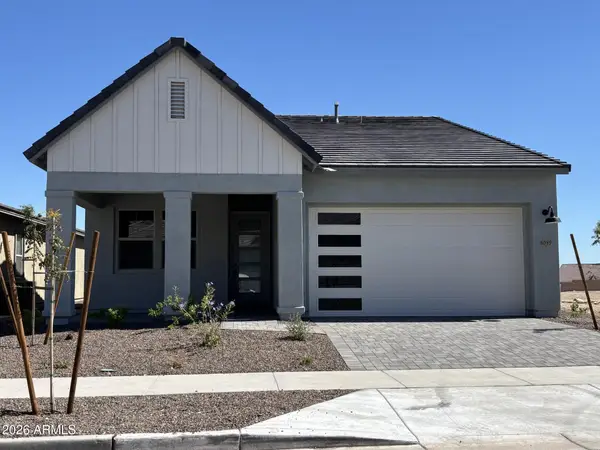 $749,655Active2 beds 3 baths1,842 sq. ft.
6089 N 206th Drive, Buckeye, AZ 85396
MLS# 7085530Listed by: WILLIAM RYAN REALTY, INC - New
 $429,490Active4 beds 3 baths1,946 sq. ft.
23381 W Parkway Drive, Buckeye, AZ 85326
MLS# 7085440Listed by: LENNAR SALES CORP - New
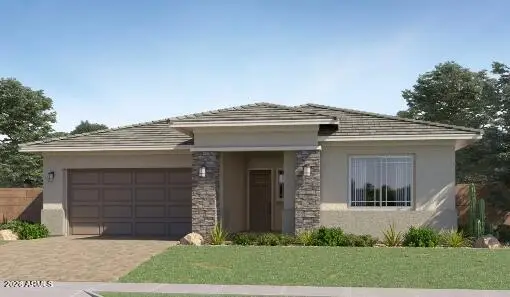 $502,990Active4 beds 3 baths2,468 sq. ft.
23144 W Bloch Road, Buckeye, AZ 85326
MLS# 7085444Listed by: LENNAR SALES CORP


Protect your home and budget from life's surprises with an Assurant Home Warranty, backed by a partner that supports you through every step of homeownership. Explore Plans.
© 2023 - 2026 ERA Franchise Systems LLC. All rights reserved. ERA Franchise Systems LLC fully supports the principles of the Fair Housing Act and the Equal Opportunity Act. ERA, ERA Real Estate powered, and their respective logos are registered service marks of ERA Franchise Systems LLC. Each office is independently owned and operated.