
19380 W Washington Street, Buckeye, AZ 85326
Local realty services provided by:ERA Four Feathers Realty, L.C.
19380 W Washington Street,Buckeye, AZ 85326
$359,900
- 3 Beds
- 2 Baths
- 1,776 sq. ft.
- Single family
- Active
Listed by: adam hamilton, lucas sparks
Office: homesmart
MLS#:7048157
Source:ARMLS
Price summary
- Price:$359,900
- Price per sq. ft.:$202.65
- Monthly HOA dues:$87
About this home
NEW PRICE -- $359,900! PREMIUM GREENBELT LOCATION WITH NO HOMES DIRECTLY IN FRONT! Enjoy greenbelt views with a neighborhood park and playground steps from your front door. This beautifully maintained 3-bedroom + den, 2-bath home offers 1,776 sq. ft. with an open-concept layout ideal for everyday living and entertaining. The spacious great room features abundant natural light and flows into a functional kitchen with ample cabinetry. The versatile den is perfect for a home office, playroom, workout space, or flex room. Less than 2 miles from I-10 and Loop 303, under 10 minutes from Verrado shopping, dining, entertainment, and recreation, and approximately 25 minutes from Phoenix Sky Harbor. Desirable location, functional layout, and a NEW PRICE of $359,900-- come give it a look today!
Contact an agent
Home facts
- Year built:2008
- Subdivision & Development:VISTA DE MONTANA PHASE 1A
- Listing ID #:7048157
- Updated:September 06, 2026 at 03:12 PM
Rooms and interior
- Bedrooms:3
- Total bathrooms:2
- Flooring:Carpet, Tile
- Living area:1,776 sq. ft.
Heating and cooling
- Cooling:Ceiling Fan(s)
- Heating:Natural Gas
- Central air:Yes
Structure and exterior
- Year built:2008
- Building area:1,776 sq. ft.
- Lot area:0.13 Acres
- Lot Features:Auto Timer H2O Back, Auto Timer H2O Front, Desert Back, Gravel/Stone Back, Gravel/Stone Front
- Architectural Style:Ranch
- Construction Materials:Painted, Stucco
Schools
- High school:Estrella Foothills High School
- Middle school:Blue Horizons Elementary School
- Elementary school:Blue Horizons Elementary School
Utilities
- Water:City Water
Finances and disclosures
- Price:$359,900
- Price per sq. ft.:$202.65
- Tax amount:$1,993 (2025)
Parking
- Garage:Yes
- Garage spaces:2
 All information should be verified by the recipient and none is guaranteed as accurate by ARMLS. Copyright 2020 Arizona Regional Multiple Listing Service, Inc. All rights reserved.
New listings near 19380 W Washington Street
- New
 $374,900Active2 beds 2 baths1,526 sq. ft.
21286 N 271st Drive, Buckeye, AZ 85396
MLS# 7076585Listed by: HOMESMART - New
 $699,999Active4 beds 3 baths2,832 sq. ft.
8730 S 218th Avenue, Buckeye, AZ 85326
MLS# 7076529Listed by: A.Z. & ASSOCIATES 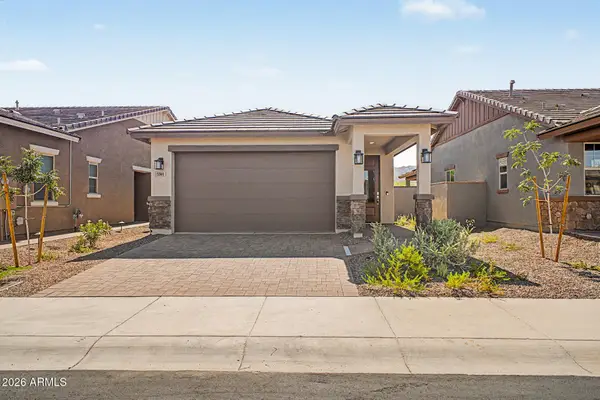 $384,990Pending2 beds 2 baths1,070 sq. ft.
5560 N 205th Lane, Buckeye, AZ 85396
MLS# 7048541Listed by: RISEWELL HOMES- New
 $367,000Active4 beds 2 baths1,787 sq. ft.
24421 W Hacienda Avenue, Buckeye, AZ 85326
MLS# 7076456Listed by: SERHANT. - New
 $819,000Active6 beds 5 baths3,371 sq. ft.
19775 W Exeter Boulevard, Litchfield Park, AZ 85340
MLS# 7076426Listed by: EXP REALTY - New
 $330,000Active3 beds 2 baths1,249 sq. ft.
31000 W Mulberyy Drive, Buckeye, AZ 85396
MLS# 7076436Listed by: HOMESMART - New
 $315,000Active3 beds 2 baths1,250 sq. ft.
8643 S 253rd Avenue, Buckeye, AZ 85326
MLS# 7076394Listed by: WEST USA REALTY - New
 $499,000Active4 beds 5 baths2,150 sq. ft.
821 N 192nd Avenue, Buckeye, AZ 85326
MLS# 7076378Listed by: EXP REALTY - New
 $339,900Active3 beds 2 baths1,612 sq. ft.
24542 W Raymond Street, Buckeye, AZ 85326
MLS# 7076358Listed by: REAL BROKER - New
 $349,900Active4 beds 2 baths1,831 sq. ft.
22311 W Woodlands Avenue, Buckeye, AZ 85326
MLS# 7076359Listed by: OFFERPAD BROKERAGE, LLC


Protect your home and budget from life's surprises with an Assurant Home Warranty, backed by a partner that supports you through every step of homeownership. Explore Plans.
© 2023 - 2026 ERA Franchise Systems LLC. All rights reserved. ERA Franchise Systems LLC fully supports the principles of the Fair Housing Act and the Equal Opportunity Act. ERA, ERA Real Estate powered, and their respective logos are registered service marks of ERA Franchise Systems LLC. Each office is independently owned and operated.