
19693 W Monterey Way, Buckeye, AZ 85396
Local realty services provided by:ERA Brokers Consolidated
19693 W Monterey Way,Buckeye, AZ 85396
$675,000
- 5 Beds
- 3 Baths
- 2,964 sq. ft.
- Single family
- Active
Listed by: savitri r savajiyani
Office: air one realty llc.
MLS#:7046852
Source:ARMLS
Price summary
- Price:$675,000
- Price per sq. ft.:$227.73
- Monthly HOA dues:$96
About this home
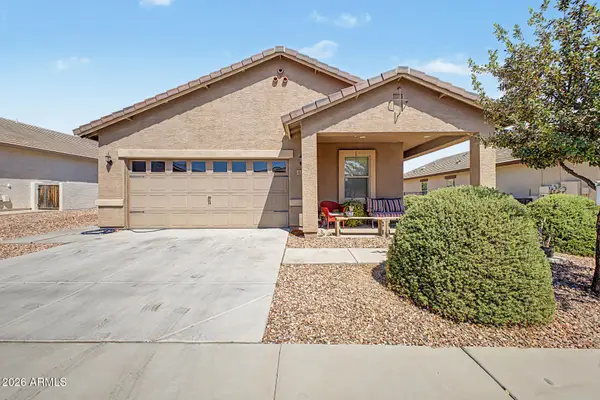
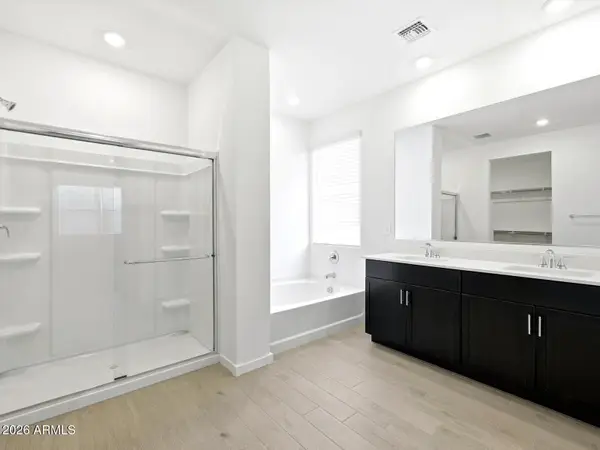
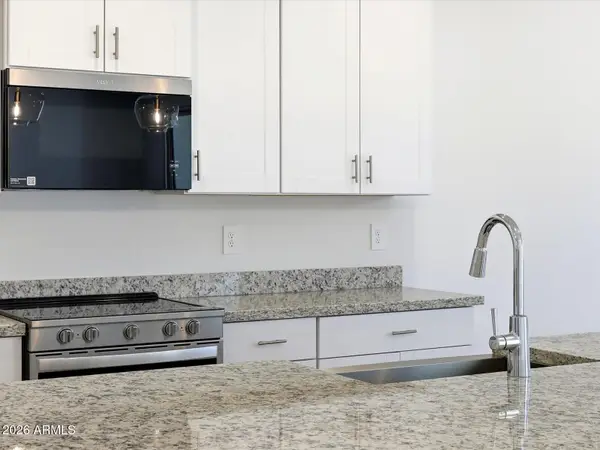
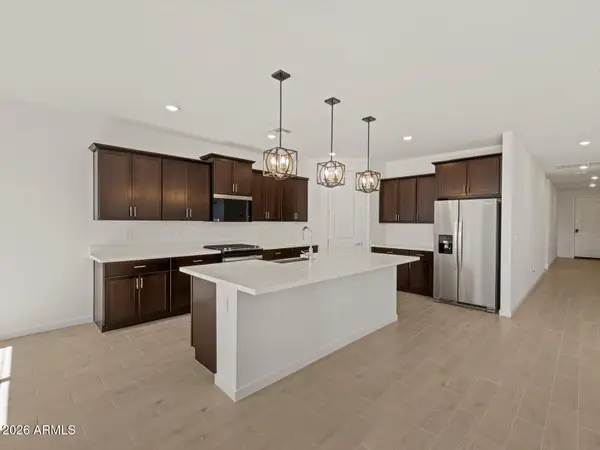
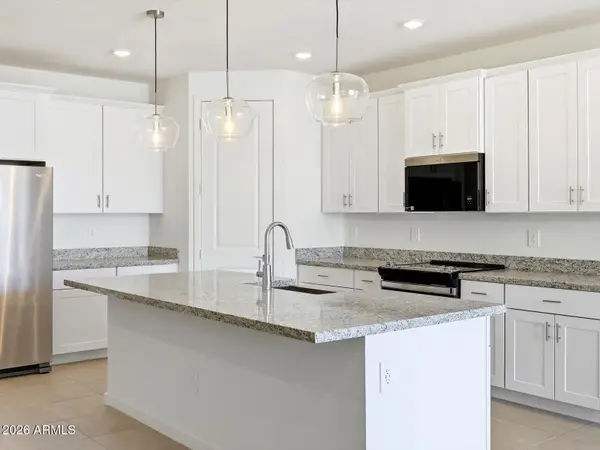
Seller offering buyer concessions! Come check out this freshly painted unique fabulous floor plan Trillium NEXT-GEN home. Main home has 4 bedrooms and 2 full bath, 2 car garage and a laundry room. Kitchen opens to the great room. Attached guest house with separate entry has a one full bed bath, full kitchen opens to the great room, comes with own laundry room and a garage. Two homes under one roof, see it to believe it while it's available. Close to I10 loop 303 and walking distance Verrado!
Contact an agent
Home facts
- Year built:2022
- Subdivision & Development:ARROYO SECO NORTH VILLAGE 1 UNIT 3
- Listing ID #:7046852
- Updated:August 22, 2026 at 03:37 PM
Rooms and interior
- Bedrooms:5
- Total bathrooms:3
- Flooring:Carpet, Tile
- Living area:2,964 sq. ft.
Heating and cooling
- Heating:Electric
- Central air:Yes
Structure and exterior
- Year built:2022
- Building area:2,964 sq. ft.
- Lot area:0.19 Acres
- Lot Features:Auto Timer H2O Front, Corner, Desert Front, Gravel/Stone Back, Gravel/Stone Front, North/South Exposure, Sprinklers In Front
- Construction Materials:Painted, Stone, Stucco
Schools
- High school:Verrado High School
- Middle school:Verrado Middle School
- Elementary school:Scott L Libby Elementary School
Utilities
- Water:City Water
Finances and disclosures
- Price:$675,000
- Price per sq. ft.:$227.73
- Tax amount:$3,319 (2025)
Parking
- Garage:Yes
- Garage spaces:3
 All information should be verified by the recipient and none is guaranteed as accurate by ARMLS. Copyright 2020 Arizona Regional Multiple Listing Service, Inc. All rights reserved.
New listings near 19693 W Monterey Way
- New
 $449,990Active4 beds 3 baths2,113 sq. ft.
25262 W La Salle Street, Buckeye, AZ 85326
MLS# 7070020Listed by: RISEWELL HOMES - New
 $300,000Active2 beds 2 baths1,136 sq. ft.
157 S 224th Drive, Buckeye, AZ 85326
MLS# 7070040Listed by: HOMESMART - New
 $472,030Active4 beds 3 baths2,340 sq. ft.
5407 S 244th Avenue, Buckeye, AZ 85326
MLS# 7069918Listed by: MERITAGE HOMES OF ARIZONA, INC - New
 $249,999Active3 beds 2 baths1,259 sq. ft.
24996 W Vista Norte Street, Buckeye, AZ 85326
MLS# 7069879Listed by: EXP REALTY - New
 $448,310Active4 beds 3 baths2,140 sq. ft.
5460 S 245th Avenue, Buckeye, AZ 85326
MLS# 7069881Listed by: MERITAGE HOMES OF ARIZONA, INC - New
 $449,990Active4 beds 3 baths2,140 sq. ft.
5337 S 244th Avenue, Buckeye, AZ 85326
MLS# 7069898Listed by: MERITAGE HOMES OF ARIZONA, INC - New
 $715,000Active2 beds 2 baths2,337 sq. ft.
19672 N 267th Avenue N, Buckeye, AZ 85396
MLS# 7069833Listed by: IANNELLI AND ASSOCIATES - New
 $355,000Active4 beds 2 baths2,130 sq. ft.
25650 W Euclid Avenue, Buckeye, AZ 85326
MLS# 7069794Listed by: EXP REALTY - New
 $397,490Active3 beds 2 baths1,578 sq. ft.
24652 W Grenadine Road, Buckeye, AZ 85326
MLS# 7069717Listed by: MERITAGE HOMES OF ARIZONA, INC - New
 $432,980Active3 beds 2 baths1,874 sq. ft.
24490 W Bowker Street, Buckeye, AZ 85326
MLS# 7069731Listed by: MERITAGE HOMES OF ARIZONA, INC


Protect your home and budget from life's surprises with an Assurant Home Warranty, backed by a partner that supports you through every step of homeownership. Explore Plans.
© 2023 - 2026 ERA Franchise Systems LLC. All rights reserved. ERA Franchise Systems LLC fully supports the principles of the Fair Housing Act and the Equal Opportunity Act. ERA, ERA Real Estate powered, and their respective logos are registered service marks of ERA Franchise Systems LLC. Each office is independently owned and operated.