
20173 W Pinchot Drive, Buckeye, AZ 85396
Local realty services provided by:Success Property Brokers ERA Powered
Listed by: paige whitney
Office: re/max desert showcase
MLS#:7052953
Source:ARMLS
Price summary
- Price:$600,000
- Price per sq. ft.:$261.32
- Monthly HOA dues:$96
About this home
First time offered since new, Lennar Outlander II offers 2,296 sq ft with oversized drive-through RV garage featuring front & rear overhead doors for direct backyard access on corner lot. Open-concept layout includes premium cabinetry, stainless steel appliances, pendant lighting, upgraded tile throughout the main living areas, & a spacious primary suite with dual sinks & an oversized walk-in closet. Professionally completed backyard features extended paver & huge, covered patio, artificial turf, mature landscaping, detached gazebo, & hot tub Drive-Through RV Garage • Single Story • 4 Bedrooms • 2.5 Baths • Quartz Countertops • Kitchen Island • Gas Range • Walk-In Pantry • Open Great Room • Artificial Turf • Covered Patio • Gazebo • Hot Tub • 3 Car Garage • Boat Storage • RV Storage • The professionally completed backyard features an extended paver patio, covered patio, artificial turf, mature landscaping, detached gazebo, & hot tub, creating an outdoor living space that's ready to enjoy. Skip the cost & time of finishing a new-build yard--this home is already complete & move-in ready. Located on a corner lot in Arroyo Seco, approximately 2.8 miles from Main Street at Verrado, offering restaurants, coffee shops, Bashas', CVS, & boutique shopping, approximately 4 miles to I-10, and about 7 miles to Skyline Regional Park with miles of hiking, mountain biking, & equestrian trails.
Nearby destinations include Anthem Coffee, Tempo Urban Bistro, Ciao Grazie Pizzeria, Bashas', CVS Pharmacy, Verrado Golf Club, and the Village Green on Main Street at Verrado, all approximately 2.8-3.2 miles away. Convenient access to I-10 (approximately 4 miles) connects you to the West Valley while Skyline Regional Park (approximately 7 miles) offers hiking, mountain biking, and equestrian trails....
Contact an agent
Home facts
- Year built:2024
- Subdivision & Development:ARROYO SECO NORTH VILLAGE
- Listing ID #:7052953
- Updated:September 07, 2026 at 09:17 AM
Rooms and interior
- Bedrooms:4
- Total bathrooms:3
- Flooring:Carpet, Tile
- Living area:2,296 sq. ft.
Heating and cooling
- Cooling:Programmable Thermostat
- Heating:Natural Gas
- Central air:Yes
Structure and exterior
- Year built:2024
- Building area:2,296 sq. ft.
- Lot area:0.2 Acres
- Lot Features:Corner, Desert Front, North/South Exposure, Synthetic Grass Back
- Architectural Style:Ranch
- Construction Materials:Stucco
Schools
- High school:Verrado High School
- Middle school:Verrado Middle School
- Elementary school:Scott L Libby Elementary School
Utilities
- Water:Private Water Company
Finances and disclosures
- Price:$600,000
- Price per sq. ft.:$261.32
- Tax amount:$2,572 (2025)
Parking
- Parking description:Extended Length Garage, Over Height Garage, RV Access/Parking, RV Garage
- Garage:Yes
- Garage spaces:3
 All information should be verified by the recipient and none is guaranteed as accurate by ARMLS. Copyright 2020 Arizona Regional Multiple Listing Service, Inc. All rights reserved. ARMLS Member Broker: Byron Short
New listings near 20173 W Pinchot Drive
- New
 $435,000Active4 beds 2 baths1,809 sq. ft.
24215 W Whyman Avenue, Buckeye, AZ 85326
MLS# 7076876Listed by: VANTAGE REAL ESTATE GROUP - New
 $335,000Active4 beds 2 baths1,569 sq. ft.
5288 S 240th Drive, Buckeye, AZ 85326
MLS# 7076761Listed by: EVERYPLACE - New
 $439,990Active4 beds 2 baths1,775 sq. ft.
23964 W Yavapai Street, Buckeye, AZ 85326
MLS# 7076764Listed by: DRH PROPERTIES INC - New
 $429,990Active4 beds 2 baths1,775 sq. ft.
1317 S 239th Drive, Buckeye, AZ 85326
MLS# 7076772Listed by: DRH PROPERTIES INC - New
 $444,990Active4 beds 3 baths1,855 sq. ft.
1309 S 239th Drive, Buckeye, AZ 85326
MLS# 7076777Listed by: DRH PROPERTIES INC - New
 $434,990Active4 beds 3 baths1,854 sq. ft.
23998 W Yavapai Street, Buckeye, AZ 85326
MLS# 7076779Listed by: DRH PROPERTIES INC - New
 $436,990Active4 beds 3 baths1,854 sq. ft.
1289 S 239th Drive, Buckeye, AZ 85326
MLS# 7076783Listed by: DRH PROPERTIES INC - New
 $374,900Active2 beds 2 baths1,526 sq. ft.
21286 N 271st Drive, Buckeye, AZ 85396
MLS# 7076585Listed by: HOMESMART - New
 $699,999Active4 beds 3 baths2,832 sq. ft.
8730 S 218th Avenue, Buckeye, AZ 85326
MLS# 7076529Listed by: A.Z. & ASSOCIATES 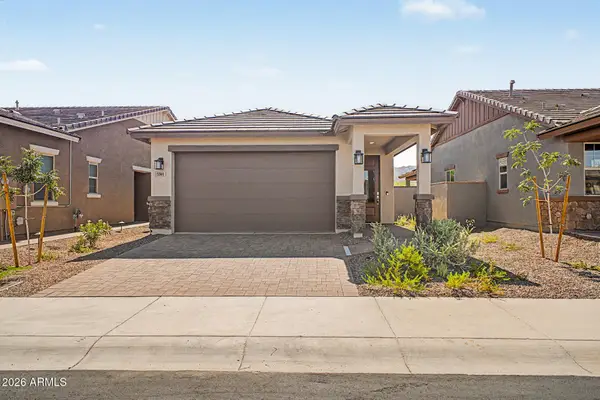 $384,990Pending2 beds 2 baths1,070 sq. ft.
5560 N 205th Lane, Buckeye, AZ 85396
MLS# 7048541Listed by: RISEWELL HOMES


Protect your home and budget from life's surprises with an Assurant Home Warranty, backed by a partner that supports you through every step of homeownership. Explore Plans.
© 2023 - 2026 ERA Franchise Systems LLC. All rights reserved. ERA Franchise Systems LLC fully supports the principles of the Fair Housing Act and the Equal Opportunity Act. ERA, ERA Real Estate powered, and their respective logos are registered service marks of ERA Franchise Systems LLC. Each office is independently owned and operated.