
20260 W Pinchot Drive, Buckeye, AZ 85396
Local realty services provided by:Success Property Brokers ERA Powered
20260 W Pinchot Drive,Buckeye, AZ 85396
$519,990
- 4 Beds
- 3 Baths
- 2,224 sq. ft.
- Single family
- Active
Listed by: charlotte m allred
Office: drb homes
MLS#:7073782
Source:ARMLS
Price summary
- Price:$519,990
- Price per sq. ft.:$233.81
- Monthly HOA dues:$96
About this home
Welcome to a beautifully designed 4-bedroom home where thoughtful details, modern finishes, and breathtaking Arizona scenery come together. An extended covered porch creates the perfect space to relax and take in the magnificent mountain views, while the pool-size lot offers endless possibilities for creating your own private outdoor retreat.
Inside, the home features a stylish powder room, crisp white cabinetry, a convenient pull-out trash drawer, designer backsplash, and stainless-steel undermount kitchen sink complement this gourmet kitchen. Throughout the home, rectangular undermount bathroom sinks, sleek brushed-nickel fixtures, and classic 6-panel interior doors add a polished, contemporary touch.
Contact an agent
Home facts
- Year built:2026
- Subdivision & Development:ARROYO SECO NORTH VILLAGE 2 UNIT 7
- Listing ID #:7073782
- Updated:September 06, 2026 at 03:12 PM
Rooms and interior
- Bedrooms:4
- Total bathrooms:3
- Flooring:Carpet, Vinyl
- Living area:2,224 sq. ft.
Heating and cooling
- Cooling:ENERGY STAR Qualified Equipment
- Heating:ENERGY STAR Qualified Equipment, Natural Gas
Structure and exterior
- Year built:2026
- Building area:2,224 sq. ft.
- Lot area:0.16 Acres
- Lot Features:Auto Timer H2O Front, Dirt Back, Natural Desert Front, North/South Exposure, Sprinklers In Front
- Architectural Style:Ranch
- Construction Materials:Blown Cellulose, Painted, Stucco
- Exterior Features:Private Yard
Schools
- High school:Verrado High School
- Middle school:Verrado Middle School
- Elementary school:Scott L Libby Elementary School
Utilities
- Water:Private Water Company
Finances and disclosures
- Price:$519,990
- Price per sq. ft.:$233.81
- Tax amount:$216 (2025)
Features and amenities
- Laundry features:Washer/Dryer Hook-up Only
- Amenities:ENERGY STAR Qualified Windows, Vinyl Frame
Parking
- Garage:Yes
- Garage spaces:3
 All information should be verified by the recipient and none is guaranteed as accurate by ARMLS. Copyright 2020 Arizona Regional Multiple Listing Service, Inc. All rights reserved. ARMLS Member Broker: Byron Short
New listings near 20260 W Pinchot Drive
- New
 $374,900Active2 beds 2 baths1,526 sq. ft.
21286 N 271st Drive, Buckeye, AZ 85396
MLS# 7076585Listed by: HOMESMART - New
 $699,999Active4 beds 3 baths2,832 sq. ft.
8730 S 218th Avenue, Buckeye, AZ 85326
MLS# 7076529Listed by: A.Z. & ASSOCIATES 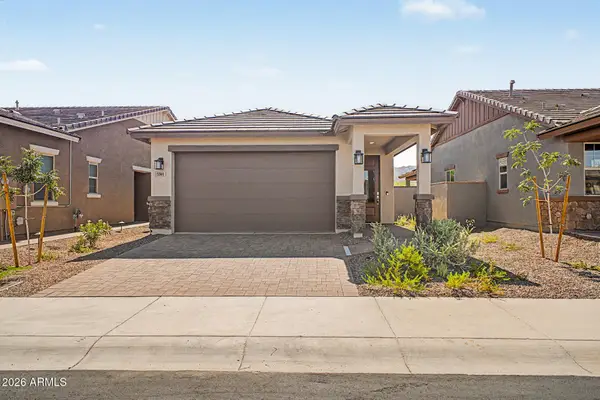 $384,990Pending2 beds 2 baths1,070 sq. ft.
5560 N 205th Lane, Buckeye, AZ 85396
MLS# 7048541Listed by: RISEWELL HOMES- New
 $367,000Active4 beds 2 baths1,787 sq. ft.
24421 W Hacienda Avenue, Buckeye, AZ 85326
MLS# 7076456Listed by: SERHANT. - New
 $819,000Active6 beds 5 baths3,371 sq. ft.
19775 W Exeter Boulevard, Litchfield Park, AZ 85340
MLS# 7076426Listed by: EXP REALTY - New
 $330,000Active3 beds 2 baths1,249 sq. ft.
31000 W Mulberyy Drive, Buckeye, AZ 85396
MLS# 7076436Listed by: HOMESMART - New
 $315,000Active3 beds 2 baths1,250 sq. ft.
8643 S 253rd Avenue, Buckeye, AZ 85326
MLS# 7076394Listed by: WEST USA REALTY - New
 $499,000Active4 beds 5 baths2,150 sq. ft.
821 N 192nd Avenue, Buckeye, AZ 85326
MLS# 7076378Listed by: EXP REALTY - New
 $339,900Active3 beds 2 baths1,612 sq. ft.
24542 W Raymond Street, Buckeye, AZ 85326
MLS# 7076358Listed by: REAL BROKER - New
 $349,900Active4 beds 2 baths1,831 sq. ft.
22311 W Woodlands Avenue, Buckeye, AZ 85326
MLS# 7076359Listed by: OFFERPAD BROKERAGE, LLC


Protect your home and budget from life's surprises with an Assurant Home Warranty, backed by a partner that supports you through every step of homeownership. Explore Plans.
© 2023 - 2026 ERA Franchise Systems LLC. All rights reserved. ERA Franchise Systems LLC fully supports the principles of the Fair Housing Act and the Equal Opportunity Act. ERA, ERA Real Estate powered, and their respective logos are registered service marks of ERA Franchise Systems LLC. Each office is independently owned and operated.