
20272 W Pinchot Drive, Buckeye, AZ 85396
Local realty services provided by:ERA Brokers Consolidated
20272 W Pinchot Drive,Buckeye, AZ 85396
$509,990
- 3 Beds
- 3 Baths
- 2,093 sq. ft.
- Single family
- Active
Listed by: charlotte m allred
Office: drb homes
MLS#:7073377
Source:ARMLS
Price summary
- Price:$509,990
- Price per sq. ft.:$243.66
About this home
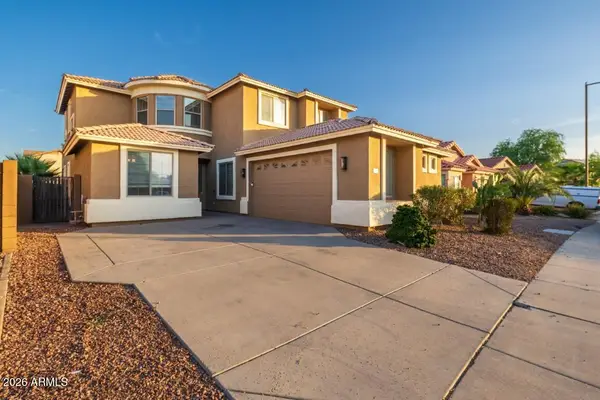
Embrace effortless Tuscan-inspired elegance in this beautifully appointed home, featuring a spacious 3-car garage with an impressive 8-foot garage door. The gourmet kitchen blends warmth and sophistication with rich cashew cabinetry, frost-toned quartz countertops, a striking backsplash, stainless steel undermount sink, 5-burner gas range, and built-in oven and microwave. Beautifully contrasted flooring creates a seamless sense of flow throughout the living spaces, while a convenient trash pull-out adds everyday ease.Refined details continue with undermount oval bathroom sinks, sleek brushed nickel fixtures and hardware, and distinctive Riverside interior doors. Step outside to an expansive covered porch overlooking a generous pool-sized lot--perfectly designed for relaxing, entertaining,
Contact an agent
Home facts
- Year built:2026
- Subdivision & Development:ARROYO SECO NORTH VILLAGE 2 UNIT 7
- Listing ID #:7073377
- Updated:August 31, 2026 at 05:52 PM
Rooms and interior
- Bedrooms:3
- Total bathrooms:3
- Flooring:Carpet, Tile
- Living area:2,093 sq. ft.
Heating and cooling
- Cooling:ENERGY STAR Qualified Equipment
- Heating:Natural Gas
Structure and exterior
- Year built:2026
- Building area:2,093 sq. ft.
- Lot area:0.16 Acres
- Lot Features:Auto Timer H2O Front, Desert Front, Dirt Back, North/South Exposure
- Construction Materials:Blown Cellulose, Painted, Stone, Stucco
- Exterior Features:Private Yard
Schools
- High school:Verrado High School
- Middle school:Verrado Middle School
- Elementary school:Scott L Libby Elementary School
Utilities
- Water:Private Water Company
Finances and disclosures
- Price:$509,990
- Price per sq. ft.:$243.66
- Tax amount:$216 (2025)
Features and amenities
- Laundry features:Washer/Dryer Hook-up Only
- Amenities:ENERGY STAR Qualified Windows, Vinyl Frame
Parking
- Garage:Yes
- Garage spaces:3
 All information should be verified by the recipient and none is guaranteed as accurate by ARMLS. Copyright 2020 Arizona Regional Multiple Listing Service, Inc. All rights reserved.
New listings near 20272 W Pinchot Drive
- New
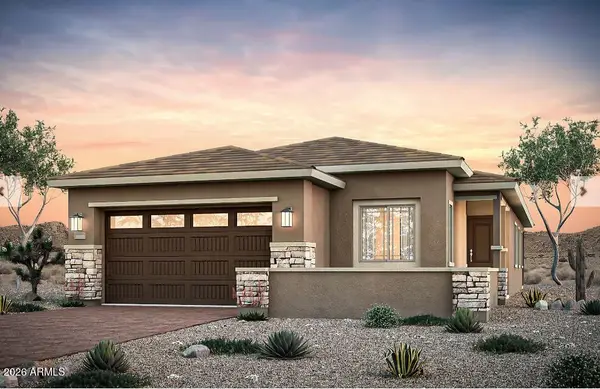 $635,990Active2 beds 2 baths1,806 sq. ft.
21632 W Roma Avenue, Buckeye, AZ 85396
MLS# 7073515Listed by: PCD REALTY, LLC - New
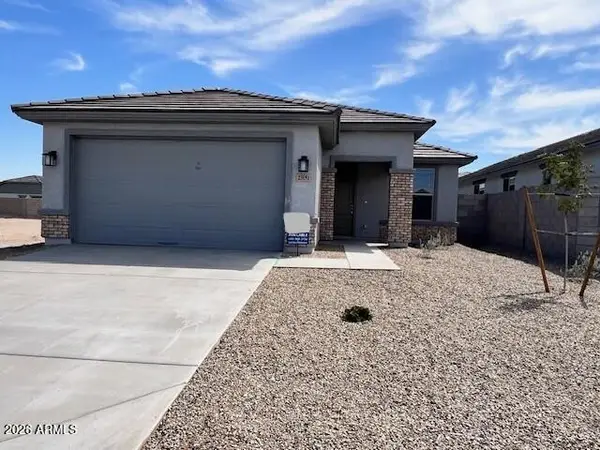 $389,990Active3 beds 2 baths1,580 sq. ft.
23151 W Williams Street W, Buckeye, AZ 85326
MLS# 7073378Listed by: RISEWELL HOMES - New
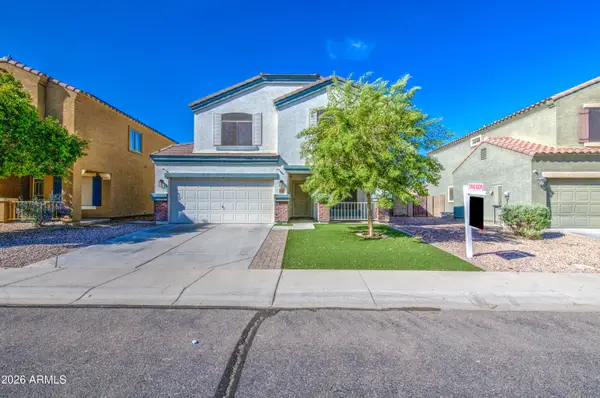 $389,000Active5 beds 3 baths2,251 sq. ft.
23640 W Grove Street, Buckeye, AZ 85326
MLS# 7073379Listed by: A.Z. & ASSOCIATES - New
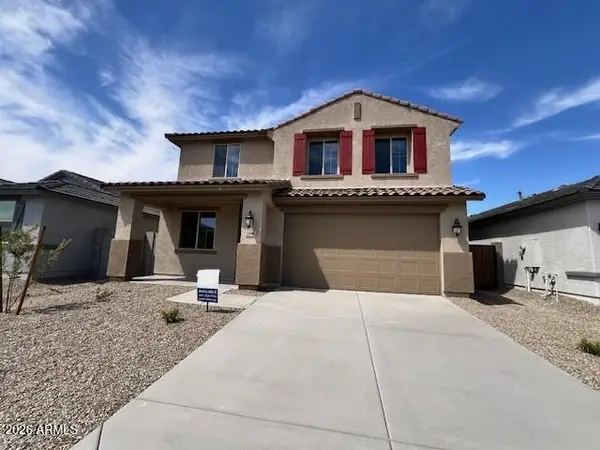 $509,990Active4 beds 3 baths3,011 sq. ft.
23196 W Williams Street W, Buckeye, AZ 85326
MLS# 7073375Listed by: RISEWELL HOMES - New
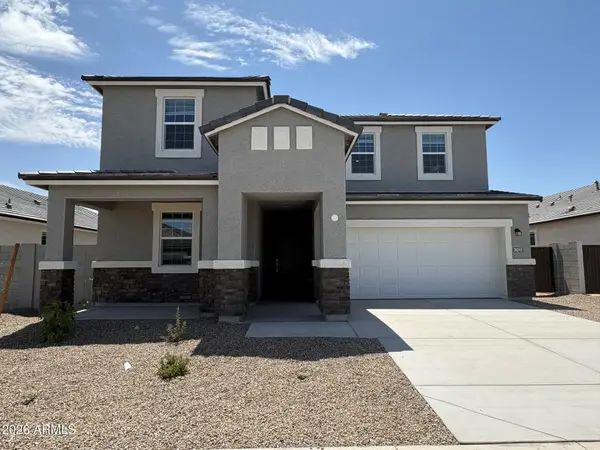 $459,990Active4 beds 3 baths2,495 sq. ft.
26245 W Hasan Drive, Buckeye, AZ 85326
MLS# 7073359Listed by: DRH PROPERTIES INC - New
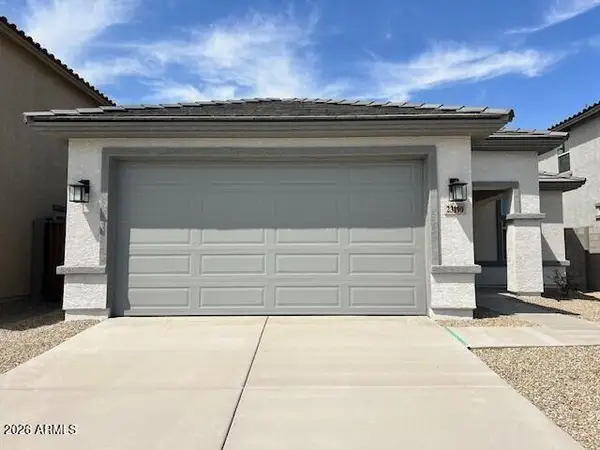 $379,990Active3 beds 2 baths1,580 sq. ft.
23190 W Williams Street W, Buckeye, AZ 85326
MLS# 7073329Listed by: RISEWELL HOMES - New
 $549,990Active4 beds 3 baths2,619 sq. ft.
3040 N 202nd Glen, Buckeye, AZ 85396
MLS# 7073341Listed by: DRB HOMES - New
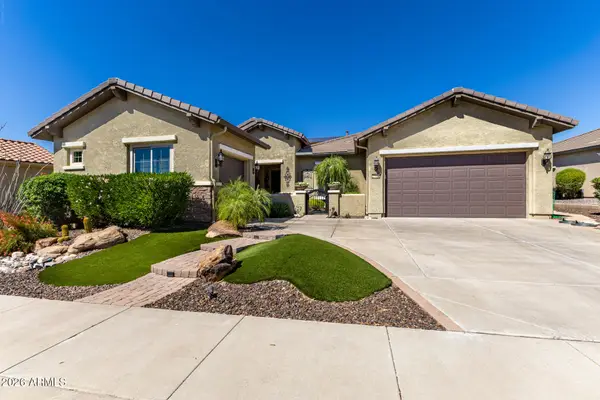 $575,000Active2 beds 2 baths2,092 sq. ft.
27016 W Mohawk Lane, Buckeye, AZ 85396
MLS# 7073306Listed by: REALTY ONE GROUP - New
 $412,000Active5 beds 3 baths2,832 sq. ft.
25777 W Miami Street, Buckeye, AZ 85326
MLS# 7073271Listed by: EXP REALTY


Protect your home and budget from life's surprises with an Assurant Home Warranty, backed by a partner that supports you through every step of homeownership. Explore Plans.
© 2023 - 2026 ERA Franchise Systems LLC. All rights reserved. ERA Franchise Systems LLC fully supports the principles of the Fair Housing Act and the Equal Opportunity Act. ERA, ERA Real Estate powered, and their respective logos are registered service marks of ERA Franchise Systems LLC. Each office is independently owned and operated.