
20349 W Hubbard Road, Buckeye, AZ 85326
Local realty services provided by:ERA Four Feathers Realty, L.C.
20349 W Hubbard Road,Buckeye, AZ 85326
$609,900
- 4 Beds
- 2 Baths
- 2,175 sq. ft.
- Single family
- Pending
Listed by: ruben luna
Office: exp realty
MLS#:7048470
Source:ARMLS
Price summary
- Price:$609,900
- Price per sq. ft.:$280.41
About this home
Come see this amazing custom home. We know you are going to love it! Sitting on an acre lot there is room for all your animals, pets, toys, vehicles, and everything you can dream of. The entire lot is fenced in so you have the ultimate privacy at the end of the cul de sac. Step inside to an open floor plan with the primary bed on one side of the home and 3 spacious secondary bedrooms on the other. The living room is huge. There are ceiling fans in all the right places. Tile flooring in all the main living areas with carpet in the bedrooms. The kitchen offers walk in pantry, island with breakfast bar, tile backsplash, granite countertops, and an eat-in area. This can be your absolute dream home so don't miss out on a rare opportunity. It won't last long! Thanks for taking a look.
Contact an agent
Home facts
- Year built:2022
- Subdivision & Development:Rainbow Valley
- Listing ID #:7048470
- Updated:September 07, 2026 at 09:17 AM
Rooms and interior
- Bedrooms:4
- Total bathrooms:2
- Flooring:Carpet, Tile
- Living area:2,175 sq. ft.
Heating and cooling
- Cooling:Ceiling Fan(s), Programmable Thermostat
- Heating:Electric
- Central air:Yes
Structure and exterior
- Year built:2022
- Building area:2,175 sq. ft.
- Lot area:1.03 Acres
- Lot Features:Cul-De-Sac, Dirt Back, East/West Exposure, Gravel/Stone Front
- Architectural Style:Ranch
- Construction Materials:Painted, Stucco
Schools
- High school:Estrella Foothills High School
- Middle school:Rainbow Valley Elementary School
- Elementary school:Rainbow Valley Elementary School
Utilities
- Water:Private Water Company
Finances and disclosures
- Price:$609,900
- Price per sq. ft.:$280.41
- Tax amount:$2,615 (2025)
Parking
- Parking description:RV Access/Parking
- Garage:Yes
- Garage spaces:3
 All information should be verified by the recipient and none is guaranteed as accurate by ARMLS. Copyright 2020 Arizona Regional Multiple Listing Service, Inc. All rights reserved.
New listings near 20349 W Hubbard Road
- New
 $435,000Active4 beds 2 baths1,809 sq. ft.
24215 W Whyman Avenue, Buckeye, AZ 85326
MLS# 7076876Listed by: VANTAGE REAL ESTATE GROUP - New
 $335,000Active4 beds 2 baths1,569 sq. ft.
5288 S 240th Drive, Buckeye, AZ 85326
MLS# 7076761Listed by: EVERYPLACE - New
 $439,990Active4 beds 2 baths1,775 sq. ft.
23964 W Yavapai Street, Buckeye, AZ 85326
MLS# 7076764Listed by: DRH PROPERTIES INC - New
 $429,990Active4 beds 2 baths1,775 sq. ft.
1317 S 239th Drive, Buckeye, AZ 85326
MLS# 7076772Listed by: DRH PROPERTIES INC - New
 $444,990Active4 beds 3 baths1,855 sq. ft.
1309 S 239th Drive, Buckeye, AZ 85326
MLS# 7076777Listed by: DRH PROPERTIES INC - New
 $434,990Active4 beds 3 baths1,854 sq. ft.
23998 W Yavapai Street, Buckeye, AZ 85326
MLS# 7076779Listed by: DRH PROPERTIES INC - New
 $436,990Active4 beds 3 baths1,854 sq. ft.
1289 S 239th Drive, Buckeye, AZ 85326
MLS# 7076783Listed by: DRH PROPERTIES INC - New
 $374,900Active2 beds 2 baths1,526 sq. ft.
21286 N 271st Drive, Buckeye, AZ 85396
MLS# 7076585Listed by: HOMESMART - New
 $699,999Active4 beds 3 baths2,832 sq. ft.
8730 S 218th Avenue, Buckeye, AZ 85326
MLS# 7076529Listed by: A.Z. & ASSOCIATES 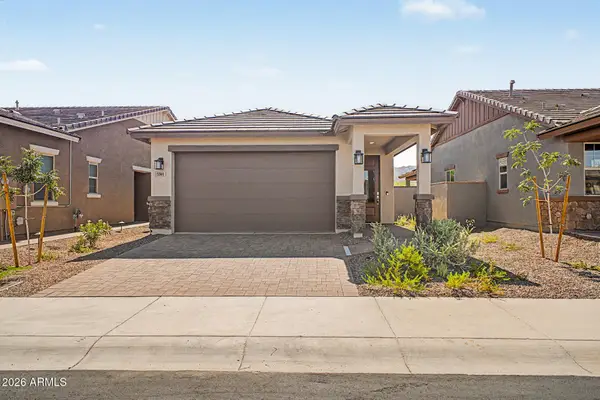 $384,990Pending2 beds 2 baths1,070 sq. ft.
5560 N 205th Lane, Buckeye, AZ 85396
MLS# 7048541Listed by: RISEWELL HOMES


Protect your home and budget from life's surprises with an Assurant Home Warranty, backed by a partner that supports you through every step of homeownership. Explore Plans.
© 2023 - 2026 ERA Franchise Systems LLC. All rights reserved. ERA Franchise Systems LLC fully supports the principles of the Fair Housing Act and the Equal Opportunity Act. ERA, ERA Real Estate powered, and their respective logos are registered service marks of ERA Franchise Systems LLC. Each office is independently owned and operated.