
20539 W Rosewood Lane, Buckeye, AZ 85396
Local realty services provided by:ERA Four Feathers Realty, L.C.
20539 W Rosewood Lane,Buckeye, AZ 85396
$730,000
- 2 Beds
- 3 Baths
- - sq. ft.
- Single family
- Active
Listed by: brennen kent
Office: keller williams arizona realty
MLS#:7095042
Source:ARMLS
Price summary
- Price:$730,000
- Monthly HOA dues:$146
About this home
Beautifully upgraded and meticulously maintained K. Hovnanian Cardinal floor plan in a desirable Victory neighborhood! Situated on a spacious corner lot, this home offers an impressive blend of architectural details, thoughtful upgrades, and exceptional indoor-outdoor living. Highlights include gorgeous vaulted ceilings with exposed beams, a stunning stacked-stone great room accent wall, designer wood-trim feature walls, and a dramatic 16-foot sliding glass door. Builder upgrades include a golf cart garage, expanded covered patio, and convenient half bath. The outdoor living space is equally impressive, featuring a travertine patio, outdoor kitchen and grilling area, elevated seating space, and a swim spa! The versatile den with offers an ideal space for a home office, hobby room, or additional flex space. Brand-new carpet adds a fresh touch, while additional features include plantation shutters, exterior sunshades, security screen door, water softener, ceiling fans, roll-out kitchen cabinet shelving, garage storage, golf cart garage cabinetry, epoxy garage floors, gutters, and OWNED SOLAR! Every detail has been thoughtfully considered in this exceptional home offering comfort, style, and an outstanding Victory lifestyle....
Contact an agent
Home facts
- Year built:2020
- Subdivision & Development:VERRADO VICTORY DISTRICT PHASE 2
- Listing ID #:7095042
- Updated:October 27, 2026 at 05:01 PM
Rooms and interior
- Bedrooms:2
- Total bathrooms:3
- Flooring:Carpet, Tile
Heating and cooling
- Cooling:Ceiling Fan(s)
- Heating:Natural Gas
- Central air:Yes
Structure and exterior
- Year built:2020
- Lot area:0.19 Acres
- Lot Features:Auto Timer H2O Back, Auto Timer H2O Front, Borders Common Area, Corner, Desert Back, Desert Front, Synthetic Grass Back
- Architectural Style:Spanish
- Construction Materials:Painted, Stucco
- Exterior Features:Built-in Barbecue, Screened in Patio(s)
Schools
- High school:Verrado High School
- Middle school:Verrado Middle School
- Elementary school:Verrado Elementary School
Utilities
- Water:Private Water Company
Finances and disclosures
- Price:$730,000
- Tax amount:$3,732 (2025)
Parking
- Parking description:Golf Cart Garage
- Garage:Yes
- Garage spaces:3
 All information should be verified by the recipient and none is guaranteed as accurate by ARMLS. Copyright 2020 Arizona Regional Multiple Listing Service, Inc. All rights reserved.
New listings near 20539 W Rosewood Lane
- New
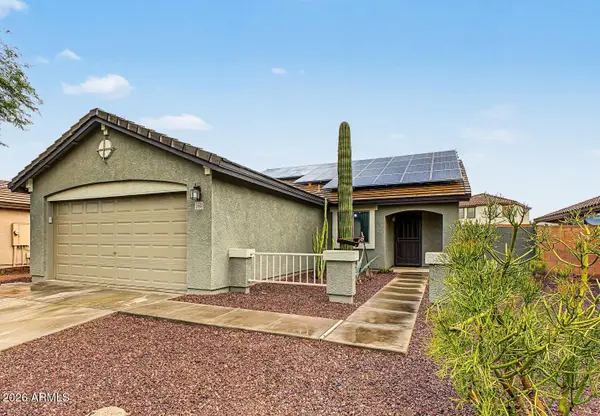 $313,000Active3 beds 2 baths
25620 W St Catherine Avenue, Buckeye, AZ 85326
MLS# 7099043Listed by: AZ FLAT FEE - New
 $424,999Active4 beds 3 baths
167 N 236th Avenue, Buckeye, AZ 85396
MLS# 7098868Listed by: REALTY ONE GROUP - New
 $75,000Active1.15 Acres
0 W O W Maricopa St Lot B -- W #23 B, Buckeye, AZ 85326
MLS# 7098747Listed by: REALTY ONE GROUP - New
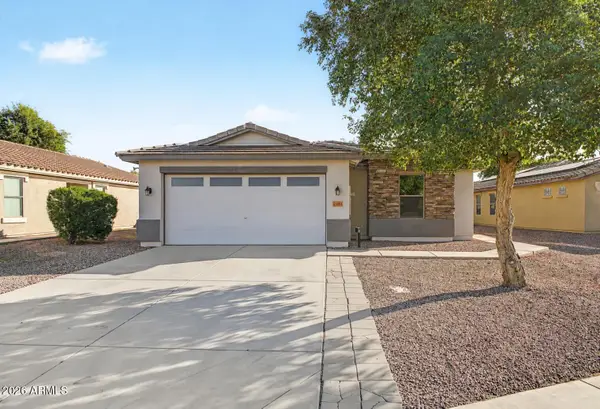 $379,000Active4 beds 2 baths
25081 W Dove Trail, Buckeye, AZ 85326
MLS# 7098751Listed by: PRESIDENTIAL REALTY, LLC - New
 $374,990Active3 beds 2 baths
24145 W Atlantis Way, Buckeye, AZ 85326
MLS# 7098792Listed by: DFH REALTY ARIZONA, LLC - New
 $388,540Active3 beds 2 baths
24660 W Grenadine Road, Buckeye, AZ 85326
MLS# 7098830Listed by: MERITAGE HOMES OF ARIZONA, INC - New
 $75,000Active1.14 Acres
0 W 0 W Maricopa St Lot 23 C -- W #23, Buckeye, AZ 85326
MLS# 7098715Listed by: REALTY ONE GROUP - New
 $349,990Active3 beds 2 baths
12832 N 304th Lane, Buckeye, AZ 85396
MLS# 7098721Listed by: KB HOME SALES - New
 $467,990Active2 beds 2 baths
27379 W Sequoia Drive, Buckeye, AZ 85396
MLS# 7098685Listed by: PCD REALTY, LLC - New
 $380,000Active4 beds 2 baths
18873 W Adams Street, Buckeye, AZ 85326
MLS# 7098692Listed by: A.Z. & ASSOCIATES


Protect your home and budget from life's surprises with an Assurant Home Warranty, backed by a partner that supports you through every step of homeownership. Explore Plans.
© 2023 - 2026 ERA Franchise Systems LLC. All rights reserved. ERA Franchise Systems LLC fully supports the principles of the Fair Housing Act and the Equal Opportunity Act. ERA, ERA Real Estate powered, and their respective logos are registered service marks of ERA Franchise Systems LLC. Each office is independently owned and operated.