
20548 N 274th Lane, Buckeye, AZ 85396
Local realty services provided by:ERA Four Feathers Realty, L.C.
20548 N 274th Lane,Buckeye, AZ 85396
$515,000
- 3 Beds
- 3 Baths
- - sq. ft.
- Single family
- Sold
Listed by: julie bonsness, gene rusco623-680-3961
Office: homesmart
MLS#:7048721
Source:ARMLS
Sorry, we are unable to map this address
Price summary
- Price:$515,000
- Monthly HOA dues:$180
About this home
Beautifully upgraded 3-bedroom, 2½-bath Refuge with a separate den, offering exceptional flexibility for guests, hobbies or a home office. The open floor plan features a great room with custom fireplace and an upgraded kitchen with granite countertops, gas cooktop, wall oven, walk-in pantry and pull-out shelving. Relax in the private backyard with mature landscaping, an extended travertine patio, pergola, soothing water feature, power interior and patio shades, and gas stub for future outdoor amenities. A private guest ensuite, 4' garage extension, golf cart garage, built-in cabinets and workbench complete this exceptional home.
Contact an agent
Home facts
- Year built:2019
- Subdivision & Development:SUN CITY FESTIVAL PARCEL S1
- Listing ID #:7048721
- Updated:September 07, 2026 at 06:54 AM
Rooms and interior
- Bedrooms:3
- Total bathrooms:3
- Flooring:Carpet, Tile
Heating and cooling
- Cooling:Ceiling Fan(s), Programmable Thermostat
- Heating:Natural Gas
- Central air:Yes
Structure and exterior
- Year built:2019
- Lot Features:Auto Timer H2O Back, Auto Timer H2O Front, Cul-De-Sac, Desert Back, Desert Front, East/West Exposure
- Architectural Style:Ranch
- Construction Materials:Painted, Stone, Stucco
Schools
- High school:Adult
- Middle school:Adult
- Elementary school:Adult
Utilities
- Water:City Water
- Sewer:Sewer in & Connected
Finances and disclosures
- Price:$515,000
- Tax amount:$2,973 (2025)
Features and amenities
- Amenities:Tinted Windows, Vinyl Frame
Parking
- Parking description:Attached Garage Cabinets, Extended Length Garage, Golf Cart Garage
- Garage:Yes
- Garage spaces:2.5
 All information should be verified by the recipient and none is guaranteed as accurate by ARMLS. Copyright 2020 Arizona Regional Multiple Listing Service, Inc. All rights reserved.
New listings near 20548 N 274th Lane
- New
 $335,000Active4 beds 2 baths1,569 sq. ft.
5288 S 240th Drive, Buckeye, AZ 85326
MLS# 7076761Listed by: EVERYPLACE - New
 $439,990Active4 beds 2 baths1,775 sq. ft.
23964 W Yavapai Street, Buckeye, AZ 85326
MLS# 7076764Listed by: DRH PROPERTIES INC - New
 $429,990Active4 beds 2 baths1,775 sq. ft.
1317 S 239th Drive, Buckeye, AZ 85326
MLS# 7076772Listed by: DRH PROPERTIES INC - New
 $444,990Active4 beds 3 baths1,855 sq. ft.
1309 S 239th Drive, Buckeye, AZ 85326
MLS# 7076777Listed by: DRH PROPERTIES INC - New
 $434,990Active4 beds 3 baths1,854 sq. ft.
23998 W Yavapai Street, Buckeye, AZ 85326
MLS# 7076779Listed by: DRH PROPERTIES INC - New
 $436,990Active4 beds 3 baths1,854 sq. ft.
1289 S 239th Drive, Buckeye, AZ 85326
MLS# 7076783Listed by: DRH PROPERTIES INC - New
 $374,900Active2 beds 2 baths1,526 sq. ft.
21286 N 271st Drive, Buckeye, AZ 85396
MLS# 7076585Listed by: HOMESMART - New
 $699,999Active4 beds 3 baths2,832 sq. ft.
8730 S 218th Avenue, Buckeye, AZ 85326
MLS# 7076529Listed by: A.Z. & ASSOCIATES 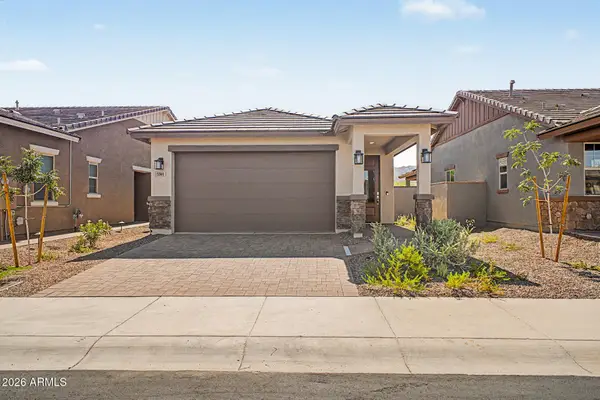 $384,990Pending2 beds 2 baths1,070 sq. ft.
5560 N 205th Lane, Buckeye, AZ 85396
MLS# 7048541Listed by: RISEWELL HOMES- New
 $367,000Active4 beds 2 baths1,787 sq. ft.
24421 W Hacienda Avenue, Buckeye, AZ 85326
MLS# 7076456Listed by: SERHANT.


Protect your home and budget from life's surprises with an Assurant Home Warranty, backed by a partner that supports you through every step of homeownership. Explore Plans.
© 2023 - 2026 ERA Franchise Systems LLC. All rights reserved. ERA Franchise Systems LLC fully supports the principles of the Fair Housing Act and the Equal Opportunity Act. ERA, ERA Real Estate powered, and their respective logos are registered service marks of ERA Franchise Systems LLC. Each office is independently owned and operated.