
20652 W Clearstream Drive, Buckeye, AZ 85396
Local realty services provided by:HUNT Real Estate ERA
20652 W Clearstream Drive,Buckeye, AZ 85396
$624,900
- 2 Beds
- 2 Baths
- - sq. ft.
- Single family
- Active
Listed by: chuck w disney, christopher disney
Office: realty one group
MLS#:7108732
Source:ARMLS
Price summary
- Price:$624,900
- Monthly HOA dues:$112
About this home
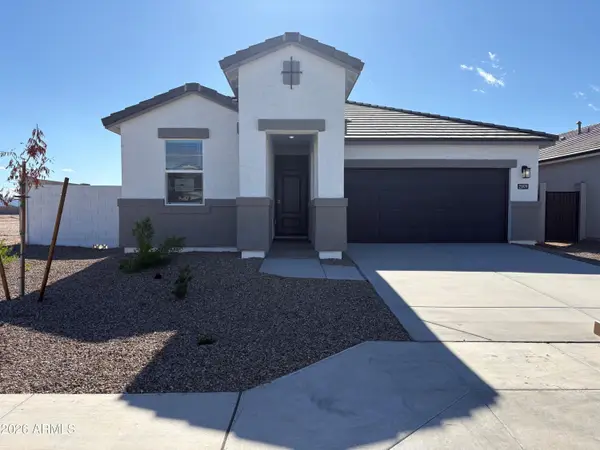
This inviting Craftsman style Lennar Summit floor plan offers approximately 2,242 sq. ft. of thoughtfully designed single-level living with 5' extended great room, 2 bedrooms, 2 bathrooms, den, a spacious 2.5 car tandem garage, and tons of upgrades. The updated kitchen is sure to impress, featuring beautiful staggered white shaker cabinetry, upgraded granite countertops, stainless steel appliances, gas cooktop, double wall ovens, a large center island with breakfast bar, and a walk-in pantry. The open living spaces offer an ideal setting for entertaining, with tile flooring throughout the main living areas and bathrooms, abundant natural light, and sliding glass doors from both the living and dining areas leading to the backyard. The spacious primary suite is privately situated at the rear of the home and offers a relaxing retreat with dual vanities and an impressive walk-in tiled shower. A comfortable secondary bedroom and beautifully appointed guest bathroom provide welcoming accommodations for family and friends. Step outside to enjoy Arizona's beautiful desert surroundings and mountain views from the covered patio and backyard, featuring attractive landscaping and an open-view wrought iron fence that creates a wonderful sense of space. Beyond your doorstep, enjoy the outstanding Victory at Verrado's 55+ lifestyle with championship golf, resort-style heated pools and spas, pickleball, tennis, state-of-the-art fitness facilities, clubhouse, walking and biking paths, and community gathering spaces. Conveniently located near shopping, restaurants, and medical facilities, this is a wonderful opportunity to enjoy the best of Arizona's active adult living!...
Contact an agent
Home facts
- Year built:2020
- Subdivision & Development:VERRADO VICTORY DISTRICT PHASE 2
- Listing ID #:7108732
- Updated:November 21, 2026 at 07:04 PM
Rooms and interior
- Bedrooms:2
- Total bathrooms:2
- Full bathrooms:2
- Flooring:Carpet, Tile
Heating and cooling
- Cooling:Ceiling Fan(s), Programmable Thermostat
- Heating:Natural Gas
- Central air:Yes
Structure and exterior
- Year built:2020
- Lot area:0.17 Acres
- Lot Features:Auto Timer H2O Back, Auto Timer H2O Front, Borders Common Area, Desert Back, Desert Front, Gravel/Stone Back, Gravel/Stone Front, North/South Exposure, Sprinklers In Front, Sprinklers In Rear, Synthetic Grass Back, Synthetic Grass Front
- Construction Materials:Brick Veneer, Painted, Stucco
- Exterior Features:Private Yard
Schools
- High school:Adult
- Middle school:Adult
- Elementary school:Adult
Utilities
- Water:Private Water Company
- Sewer:Sewer in & Connected
Finances and disclosures
- Price:$624,900
- Tax amount:$3,723 (2025)
Features and amenities
- Amenities:Vinyl Frame
Parking
- Parking description:Tandem
- Garage:Yes
- Garage spaces:2.5
 All information should be verified by the recipient and none is guaranteed as accurate by ARMLS. Copyright 2020 Arizona Regional Multiple Listing Service, Inc. All rights reserved.
New listings near 20652 W Clearstream Drive
- New
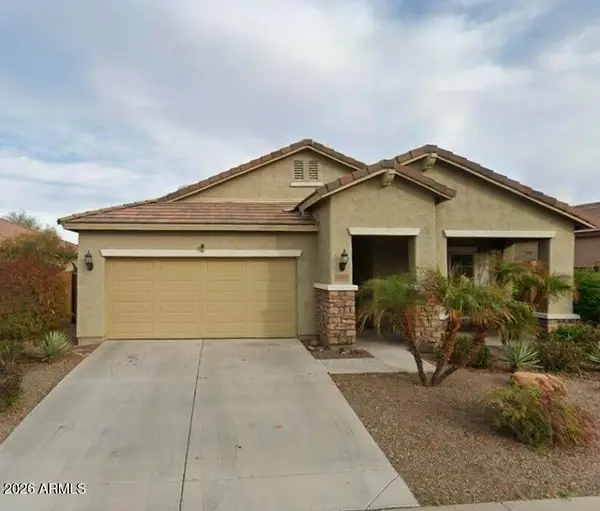 $399,099Active3 beds 2 baths
20409 N 259th Avenue, Buckeye, AZ 85396
MLS# 7108886Listed by: BERKSHIRE HATHAWAY HOMESERVICES ARIZONA PROPERTIES - New
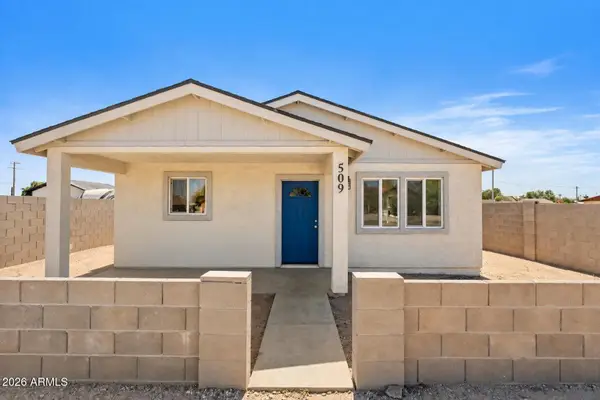 $439,000Active4 beds 2 baths
509 E Centre Ave A-b Avenue, Buckeye, AZ 85326
MLS# 7108844Listed by: CLEARVIEW REALTY, INC. - New
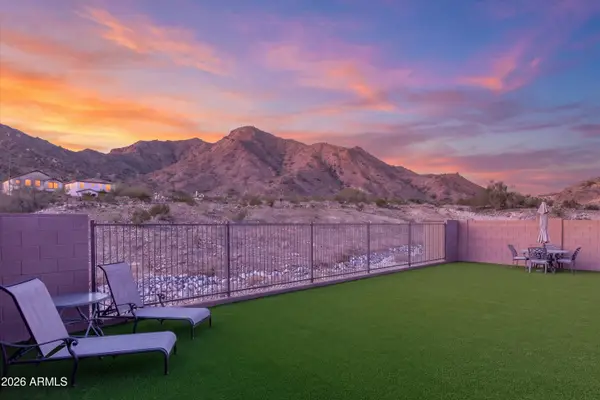 $524,900Active4 beds 3 baths
2834 N 214th Avenue, Buckeye, AZ 85396
MLS# 7108670Listed by: EXP REALTY - New
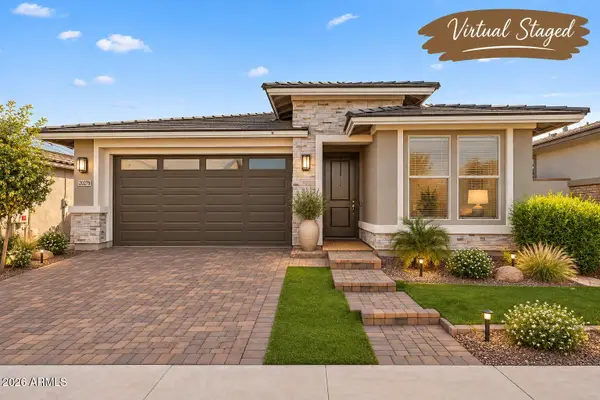 $490,000Active4 beds 3 baths
20279 W Turney Avenue, Litchfield Park, AZ 85340
MLS# 7108680Listed by: EVERYPLACE - New
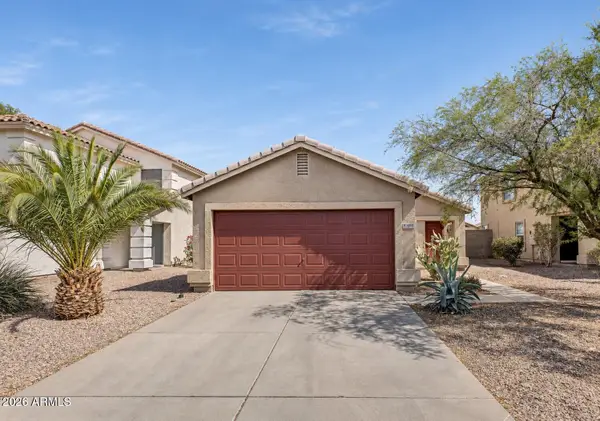 $285,999Active3 beds 2 baths
22093 W Solano Drive, Buckeye, AZ 85326
MLS# 7108748Listed by: EXP REALTY - New
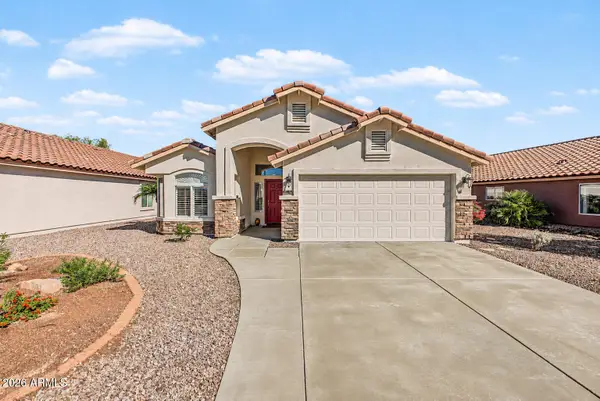 $335,000Active3 beds 2 baths
23144 W Arrow Drive, Buckeye, AZ 85326
MLS# 7108559Listed by: COMPASS - New
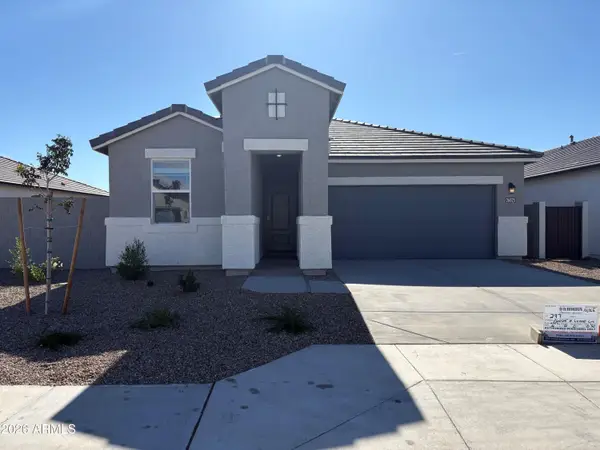 $369,990Active3 beds 2 baths
26025 W Lynne Lane, Buckeye, AZ 85326
MLS# 7108574Listed by: DRH PROPERTIES INC - New
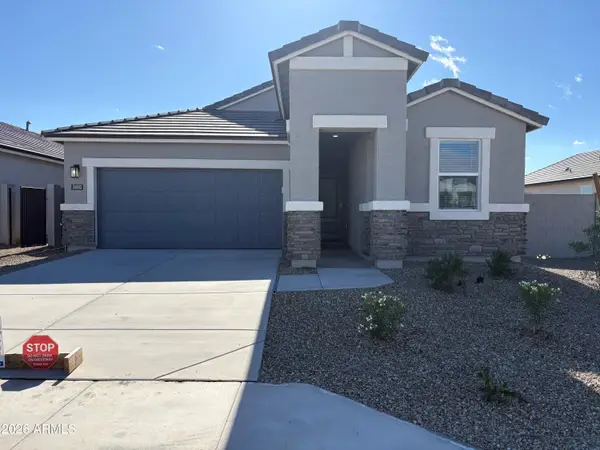 $387,990Active3 beds 2 baths
26003 W Nancy Lane, Buckeye, AZ 85326
MLS# 7108577Listed by: DRH PROPERTIES INC - New
 $379,990Active3 beds 2 baths
25979 W Nancy Lane, Buckeye, AZ 85326
MLS# 7108584Listed by: DRH PROPERTIES INC


Protect your home and budget from life's surprises with an Assurant Home Warranty, backed by a partner that supports you through every step of homeownership. Explore Plans.
© 2023 - 2026 ERA Franchise Systems LLC. All rights reserved. ERA Franchise Systems LLC fully supports the principles of the Fair Housing Act and the Equal Opportunity Act. ERA, ERA Real Estate powered, and their respective logos are registered service marks of ERA Franchise Systems LLC. Each office is independently owned and operated.