
20676 W Rovey Avenue, Buckeye, AZ 85396
Local realty services provided by:HUNT Real Estate ERA
20676 W Rovey Avenue,Buckeye, AZ 85396
$626,029
- 2 Beds
- 3 Baths
- 1,747 sq. ft.
- Single family
- Active
Listed by: james a patterson, pamela j meyer
Office: william ryan realty, inc
MLS#:7065717
Source:ARMLS
Price summary
- Price:$626,029
- Price per sq. ft.:$358.35
- Monthly HOA dues:$138
About this home
Oakmont | Spanish Elevation
This 1,747 sq. ft. home featuring 2 bedrooms, 2.5 bathrooms, a private office/study, courtyard, paver driveway and walkway, and a spacious 2-car garage. Chef's kitchen features upgraded cabinets, countertops & backsplash plus upgraded tile flooring throughout. Built with spray foam insulation for added comfort and efficiency. Ask about our available financing incentives!
Contact an agent
Home facts
- Year built:2026
- Subdivision & Development:VERRADO VICTORY Phase 9
- Listing ID #:7065717
- Updated:September 28, 2026 at 03:33 PM
Rooms and interior
- Bedrooms:2
- Total bathrooms:3
- Flooring:Carpet, Wood
- Living area:1,747 sq. ft.
Heating and cooling
- Cooling:Programmable Thermostat
- Heating:Electric, Heat Pump
- Central air:Yes
Structure and exterior
- Year built:2026
- Building area:1,747 sq. ft.
- Lot area:0.13 Acres
- Lot Features:Desert Front, Dirt Back, Irrigation Front
- Architectural Style:Spanish
- Construction Materials:Ducts Professionally Air-Sealed, Low VOC Paint, Painted, Spray Foam Insulation, Stucco
Schools
- High school:Agua Fria High School
- Middle school:Verrado Middle School
- Elementary school:Litchfield Elementary School
Utilities
- Water:Private Water Company
Finances and disclosures
- Price:$626,029
- Price per sq. ft.:$358.35
- Tax amount:$254 (2026)
Features and amenities
- Laundry features:Washer/Dryer Hook-up Only
- Amenities:ENERGY STAR Qualified Windows, Vinyl Frame
Parking
- Garage:Yes
- Garage spaces:2
 All information should be verified by the recipient and none is guaranteed as accurate by ARMLS. Copyright 2020 Arizona Regional Multiple Listing Service, Inc. All rights reserved.
New listings near 20676 W Rovey Avenue
- New
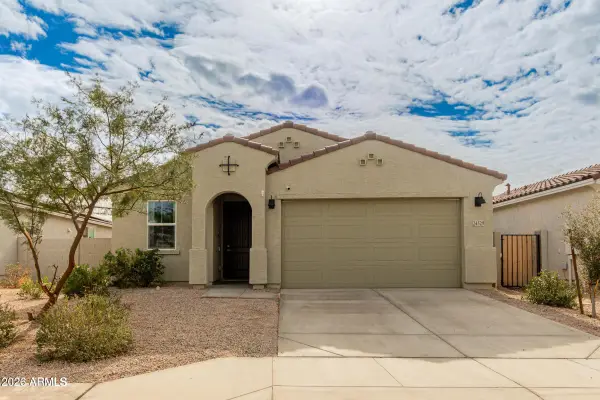 $350,000Active4 beds 2 baths1,772 sq. ft.
24529 W Mohave Street, Buckeye, AZ 85326
MLS# 7085909Listed by: REAL BROKER - New
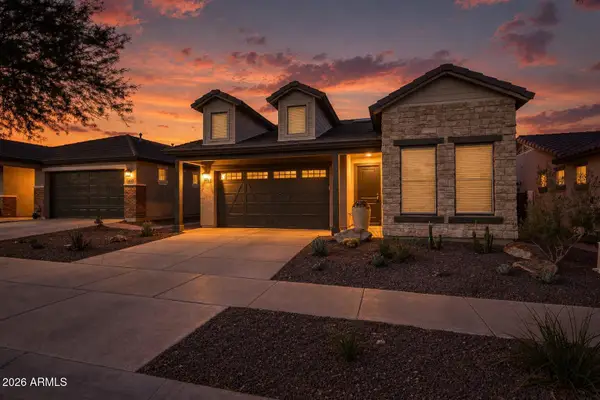 $579,900Active2 beds 3 baths1,881 sq. ft.
4813 N 204th Avenue, Buckeye, AZ 85396
MLS# 7085897Listed by: KELLER WILLIAMS ARIZONA REALTY - New
 $139,900Active1.15 Acres
1401 N Watson Road #38, Buckeye, AZ 85396
MLS# 7085851Listed by: WEST USA REALTY - New
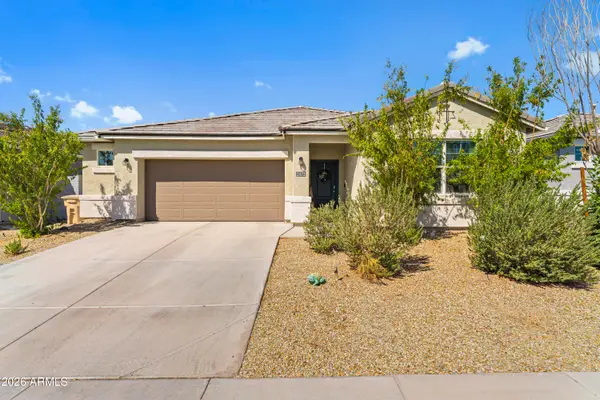 $420,000Active4 beds 3 baths2,226 sq. ft.
2472 S 241st Avenue, Buckeye, AZ 85326
MLS# 7085658Listed by: REALTY ONE GROUP - New
 $345,000Active4 beds 2 baths1,712 sq. ft.
3631 N 309th Drive, Buckeye, AZ 85396
MLS# 7085671Listed by: LISTED SIMPLY - New
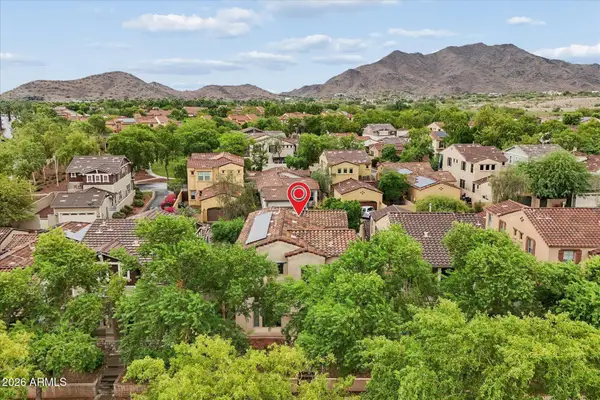 $499,900Active3 beds 3 baths2,242 sq. ft.
21111 W Glen Street, Buckeye, AZ 85396
MLS# 7085632Listed by: HOMESMART - New
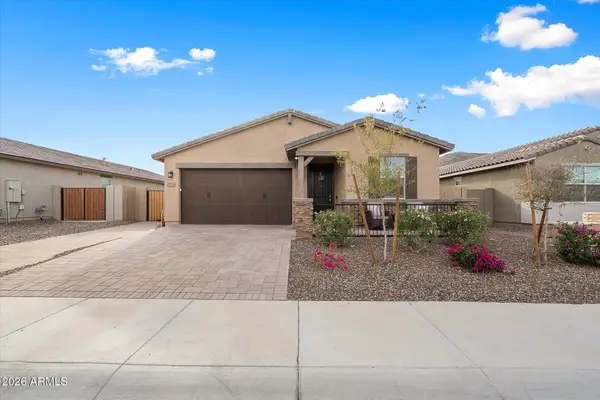 $475,000Active4 beds 3 baths2,048 sq. ft.
5930 N 202nd Lane, Litchfield Park, AZ 85340
MLS# 7085642Listed by: CITIEA - New
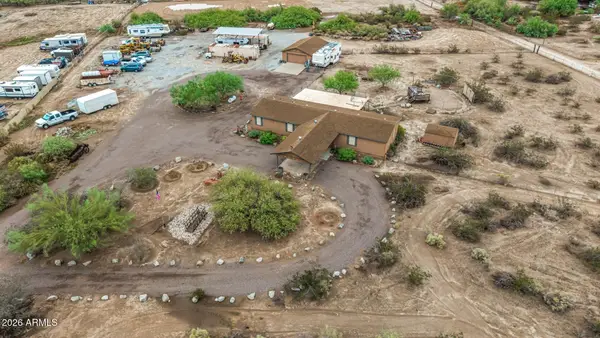 $699,999Active5 beds 3 baths2,023 sq. ft.
12027 S Dean Road, Buckeye, AZ 85326
MLS# 7085571Listed by: MY HOME GROUP REAL ESTATE - New
 $385,000Active3 beds 3 baths1,965 sq. ft.
30384 W Hackberry Lane, Buckeye, AZ 85396
MLS# 7085513Listed by: CARUSO REAL ESTATE - New
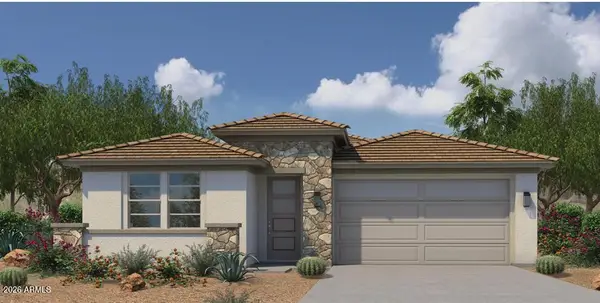 $439,000Active4 beds 3 baths2,203 sq. ft.
30390 W Hackberry Lane, Buckeye, AZ 85396
MLS# 7085524Listed by: CARUSO REAL ESTATE


Protect your home and budget from life's surprises with an Assurant Home Warranty, backed by a partner that supports you through every step of homeownership. Explore Plans.
© 2023 - 2026 ERA Franchise Systems LLC. All rights reserved. ERA Franchise Systems LLC fully supports the principles of the Fair Housing Act and the Equal Opportunity Act. ERA, ERA Real Estate powered, and their respective logos are registered service marks of ERA Franchise Systems LLC. Each office is independently owned and operated.