
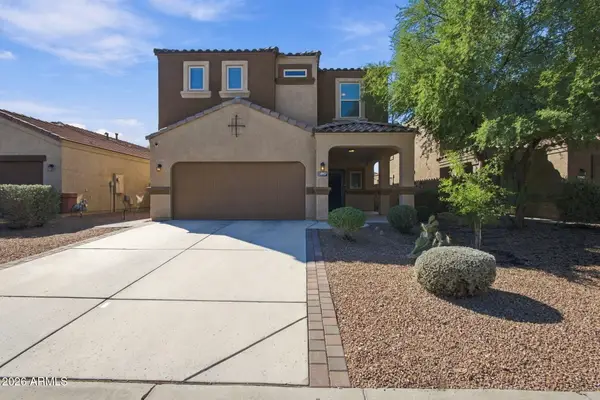
21243 W Coronado Road, Buckeye, AZ 85396
Local realty services provided by:HUNT Real Estate ERA
21243 W Coronado Road,Buckeye, AZ 85396
$499,995
- 4 Beds
- 4 Baths
- - sq. ft.
- Single family
- Active
Listed by: lucy guzman, nataly acosta
Office: century 21 americana
MLS#:7069442
Source:ARMLS
Price summary
- Price:$499,995
- Monthly HOA dues:$118
About this home
Fall in love with this beautiful 2-story home in the Sienna Hills Community! Featuring a low-care manicured landscape, 4 bedrooms, 3 bathrooms + powder room, a 3-car tandem garage & RV gate. The interior boasts a designer palette, high ceilings, abundant natural light, and plush carpet & tile floors t/out. Enjoy a formal dining area and an inviting living space that flows seamlessly into the eat-in kitchen. The impressive kitchen is equipped with recessed lights, ample wood cabinetry, quartz counters, SS appliances, double oven and an oversized island w/breakfast bar. An open den can serve as a home office or hobby space. Upstairs, a spacious loft provides additional room or play area. The sizable main bedroom includes 2 closets, an ensuite w/dual sinks, and a separate shower & tub
Outside, a covered patio, and artificial turf complete the backyard, ideal for relaxing or entertaining. Enjoy Sienna Hills amenities including a community pool, fitness center, playgrounds & walking/biking paths. Close to Verrado Marketplace, shopping, dining, outdoor recreation, and easy access to I-10. Don't miss this gem! ***SOLAR SAVINGS! Seller will prepay the existing solar lease at closing, so you can enjoy the benefits of solar without the monthly solar payment! Offering instant savings on your electric bills!...
Contact an agent
Home facts
- Year built:2016
- Subdivision & Development:SIENNA HILLS PARCEL 1 SOUTH
- Listing ID #:7069442
- Updated:October 06, 2026 at 03:12 PM
Rooms and interior
- Bedrooms:4
- Total bathrooms:4
- Flooring:Carpet, Tile
Heating and cooling
- Cooling:Ceiling Fan(s), Programmable Thermostat
- Heating:Natural Gas
- Central air:Yes
Structure and exterior
- Year built:2016
- Lot area:0.13 Acres
- Lot Features:Gravel/Stone Back, Gravel/Stone Front, North/South Exposure, Synthetic Grass Back
- Architectural Style:Spanish
- Construction Materials:Painted, Stucco
Schools
- High school:Youngker High School
- Middle school:Sundance Elementary
- Elementary school:Sundance Elementary
Utilities
- Water:Private Water Company
Finances and disclosures
- Price:$499,995
- Tax amount:$3,028 (2025)
Features and amenities
- Laundry features:Upstairs Laundry, Washer/Dryer Hook-up Only
Parking
- Parking description:Tandem
- Garage:Yes
- Garage spaces:3
 All information should be verified by the recipient and none is guaranteed as accurate by ARMLS. Copyright 2020 Arizona Regional Multiple Listing Service, Inc. All rights reserved.
New listings near 21243 W Coronado Road
- New
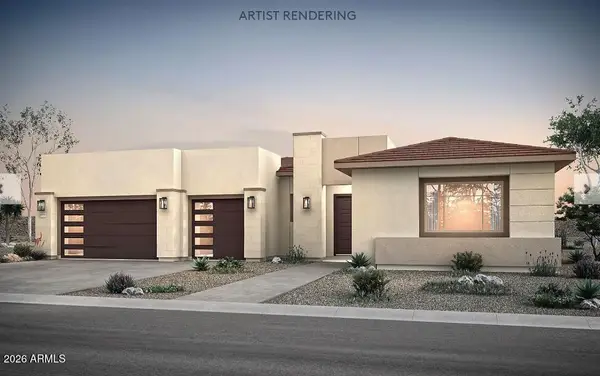 $1,229,990Active4 beds 5 baths
3890 N 218th Avenue, Buckeye, AZ 85396
MLS# 7089681Listed by: PCD REALTY, LLC - New
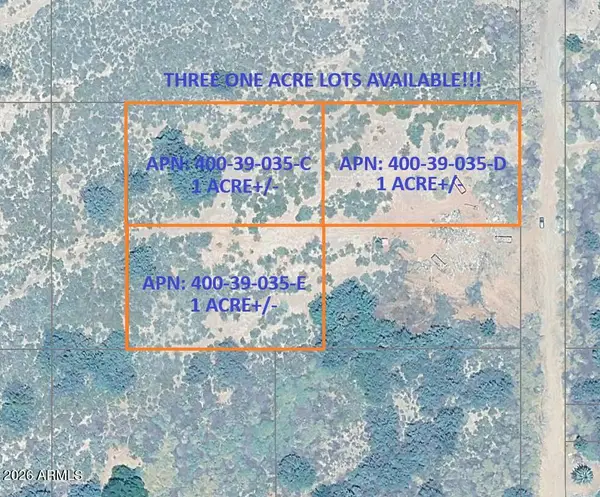 $99,947Active1 Acres
829 S 4th Street, Buckeye, AZ 85326
MLS# 7089690Listed by: ARIZONA PREMIER REALTY HOMES & LAND, LLC - New
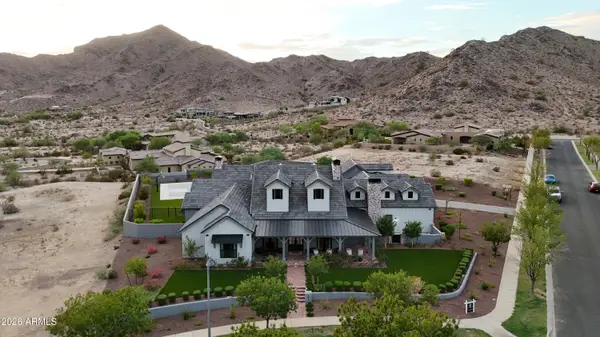 $3,500,000Active4 beds 7 baths
3076 N Heritage Street, Buckeye, AZ 85396
MLS# 7089540Listed by: COLDWELL BANKER REALTY - New
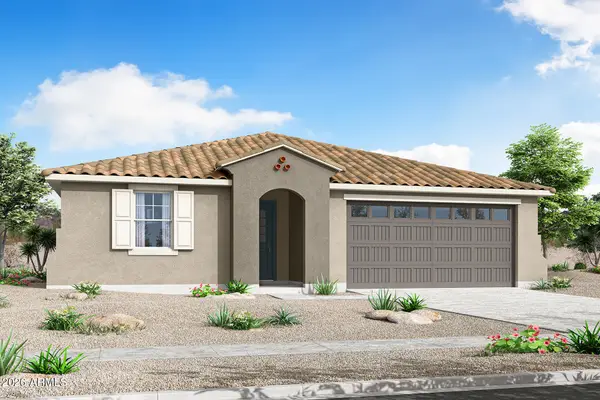 $416,445Active3 beds 2 baths
24020 W Illini Street, Buckeye, AZ 85326
MLS# 7089596Listed by: MATTAMY ARIZONA, LLC - New
 $406,587Active3 beds 2 baths
3862 S 240th Drive, Buckeye, AZ 85326
MLS# 7089601Listed by: MATTAMY ARIZONA, LLC - New
 $385,000Active4 beds 3 baths
29937 W Whitton Avenue, Buckeye, AZ 85396
MLS# 7089440Listed by: EPIQUE REALTY - New
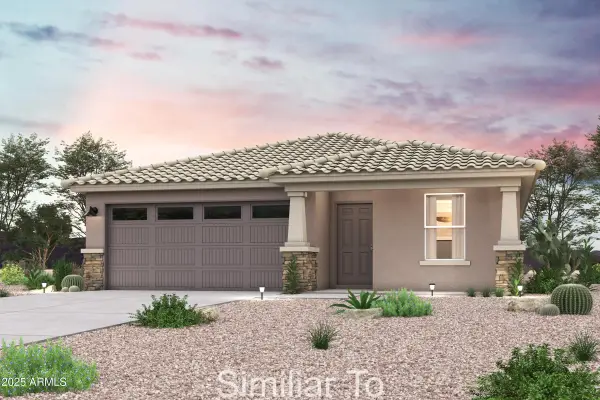 $314,990Active3 beds 2 baths
6463 S 244th Lane, Buckeye, AZ 85326
MLS# 7089401Listed by: CENTURY COMMUNITIES OF ARIZONA, LLC - New
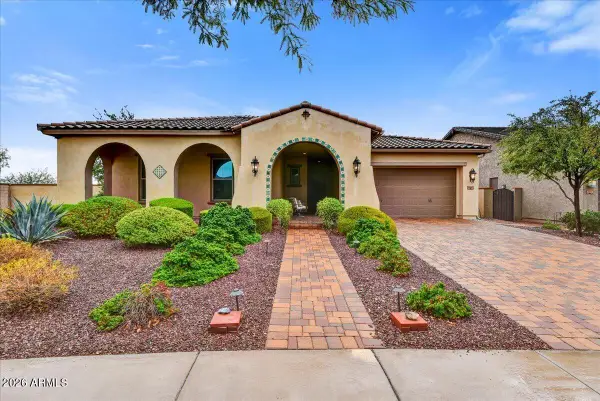 $699,000Active4 beds 3 baths
2261 N Beverly Place, Buckeye, AZ 85396
MLS# 7089413Listed by: RUSS LYON SOTHEBY'S INTERNATIONAL REALTY - New
 $168,000Active1 Acres
9046 S 218th Avenue, Buckeye, AZ 85326
MLS# 7089313Listed by: PRESTIGE REALTY - New
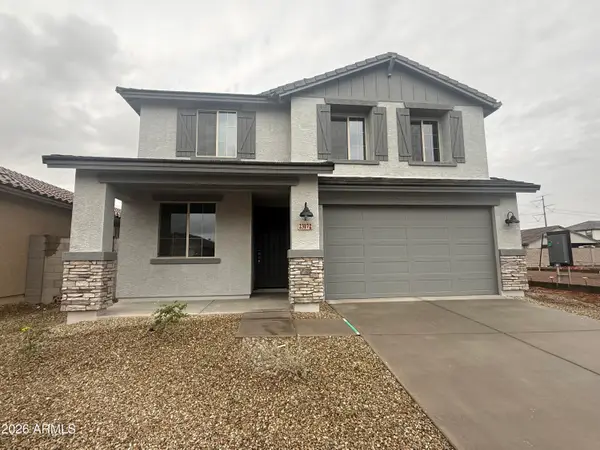 $509,990Active4 beds 3 baths
23172 W Williams Street, Buckeye, AZ 85326
MLS# 7089274Listed by: RISEWELL HOMES


Protect your home and budget from life's surprises with an Assurant Home Warranty, backed by a partner that supports you through every step of homeownership. Explore Plans.
© 2023 - 2026 ERA Franchise Systems LLC. All rights reserved. ERA Franchise Systems LLC fully supports the principles of the Fair Housing Act and the Equal Opportunity Act. ERA, ERA Real Estate powered, and their respective logos are registered service marks of ERA Franchise Systems LLC. Each office is independently owned and operated.