
21754 W Pima Street, Buckeye, AZ 85326
Local realty services provided by:HUNT Real Estate ERA
21754 W Pima Street,Buckeye, AZ 85326
$420,000
- 5 Beds
- 3 Baths
- 2,645 sq. ft.
- Single family
- Active
Listed by: keylani ortiz
Office: realty one group
MLS#:7083053
Source:ARMLS
Price summary
- Price:$420,000
- Price per sq. ft.:$158.79
- Monthly HOA dues:$66.67
About this home
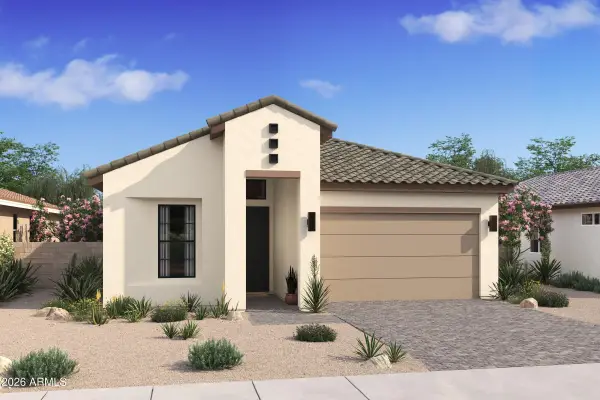
Solar is paid in full, no lease, no payments. This 5 bedroom, 3 bath DR Horton home in Sundance offers 2,645 sq ft, laminate flooring throughout, no carpet. Open living area with custom built in cabinetry, a second living space, and an eat in kitchen with granite counters, pantry, and butcher block island. Full bed and bath downstairs for guests or a home office. Upstairs: large loft plus four bedrooms, including a primary suite with vaulted ceilings, walk in closet, and separate tub and shower. Finished backyard with pavers, synthetic turf, covered patio, and a concrete slab ready for a basketball hoop. Double pane windows, solar screens, two car garage. Community playground and walking paths, minutes to Interstate 10 and Verrado Marketplace with Target, shopping, and dining.
Contact an agent
Home facts
- Year built:2006
- Subdivision & Development:SUNDANCE PARCEL 46A 46B
- Listing ID #:7083053
- Updated:September 21, 2026 at 10:47 PM
Rooms and interior
- Bedrooms:5
- Total bathrooms:3
- Flooring:Laminate, Vinyl
- Living area:2,645 sq. ft.
Heating and cooling
- Cooling:Ceiling Fan(s)
- Heating:Electric
- Central air:Yes
Structure and exterior
- Year built:2006
- Building area:2,645 sq. ft.
- Lot area:0.19 Acres
- Lot Features:Desert Front, Gravel/Stone Back, North/South Exposure, Sprinklers In Front, Synthetic Grass Back
- Construction Materials:Painted, Stucco
Schools
- High school:Buckeye Union High School
- Middle school:Liberty Elementary School
- Elementary school:Freedom Elementary School
Finances and disclosures
- Price:$420,000
- Price per sq. ft.:$158.79
- Tax amount:$1,832 (2025)
Features and amenities
- Laundry features:Upstairs Laundry
Parking
- Garage:Yes
- Garage spaces:2
 All information should be verified by the recipient and none is guaranteed as accurate by ARMLS. Copyright 2020 Arizona Regional Multiple Listing Service, Inc. All rights reserved.
New listings near 21754 W Pima Street
- New
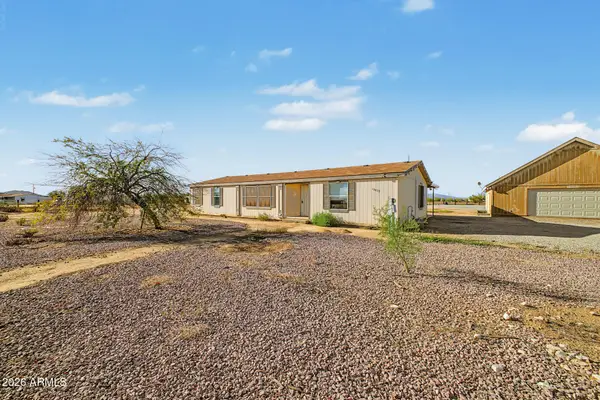 $300,000Active3 beds 2 baths1,621 sq. ft.
13432 S 204th Lane, Buckeye, AZ 85326
MLS# 7083188Listed by: MY HOME GROUP REAL ESTATE - New
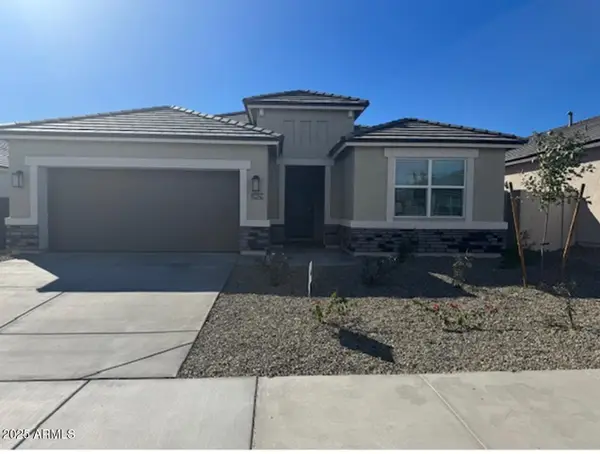 $474,990Active4 beds 2 baths1,775 sq. ft.
23934 W Yavapai Street, Buckeye, AZ 85326
MLS# 7083155Listed by: DRH PROPERTIES INC - New
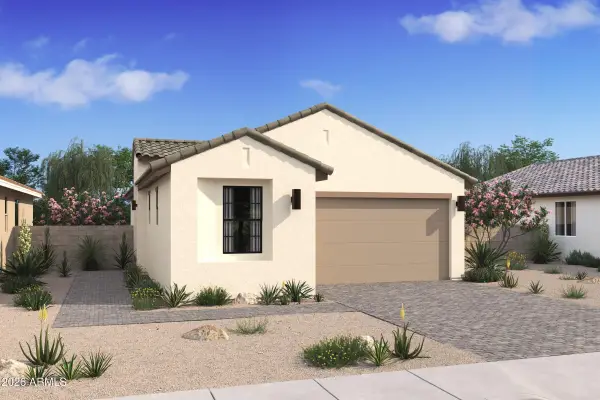 $397,476Active2 beds 2 baths1,256 sq. ft.
20351 W Clayton Drive, Buckeye, AZ 85396
MLS# 7083117Listed by: K. HOVNANIAN GREAT WESTERN HOMES, LLC - New
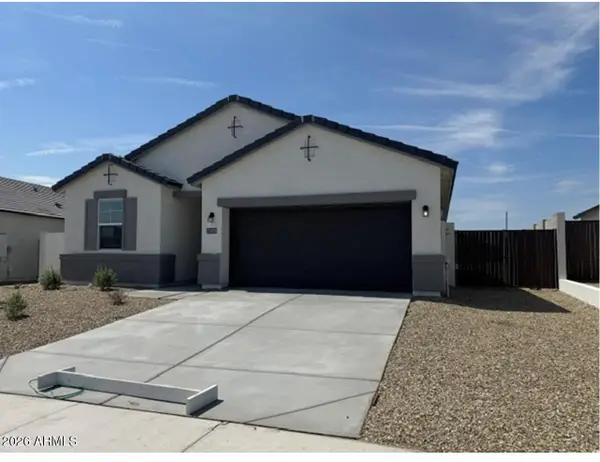 $464,990Active4 beds 3 baths1,854 sq. ft.
23950 W Yavapai Street, Buckeye, AZ 85326
MLS# 7083125Listed by: DRH PROPERTIES INC - New
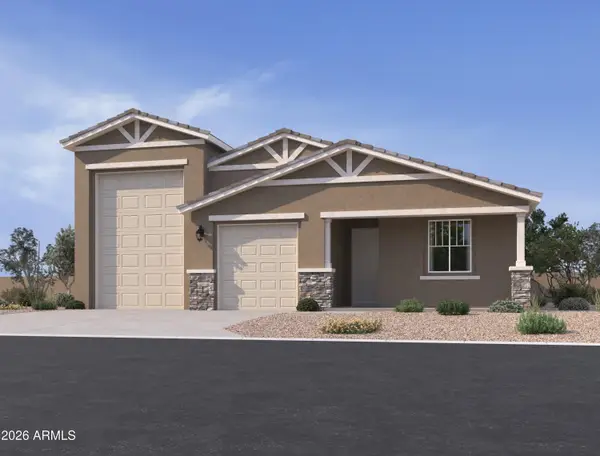 $542,990Active4 beds 3 baths2,123 sq. ft.
25318 W Park Avenue, Buckeye, AZ 85326
MLS# 7083129Listed by: COMPASS - New
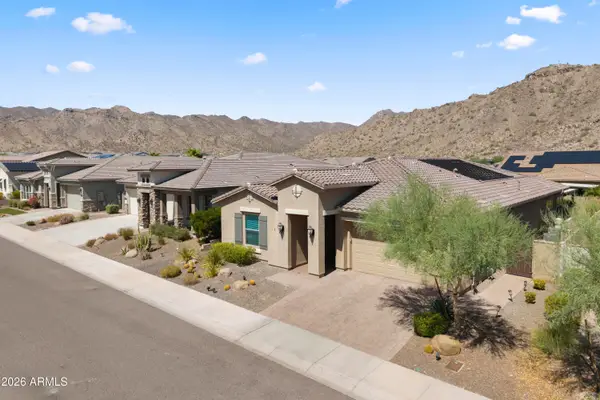 $879,900Active4 beds 4 baths2,762 sq. ft.
21242 W Hillcrest Boulevard, Buckeye, AZ 85396
MLS# 7083013Listed by: RETSY - New
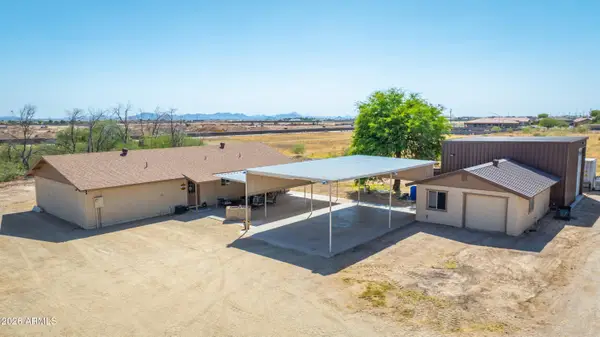 $673,000Active3 beds 3 baths1,800 sq. ft.
3420 S Watson Road, Buckeye, AZ 85326
MLS# 7083052Listed by: COZLAND CORPORATION - New
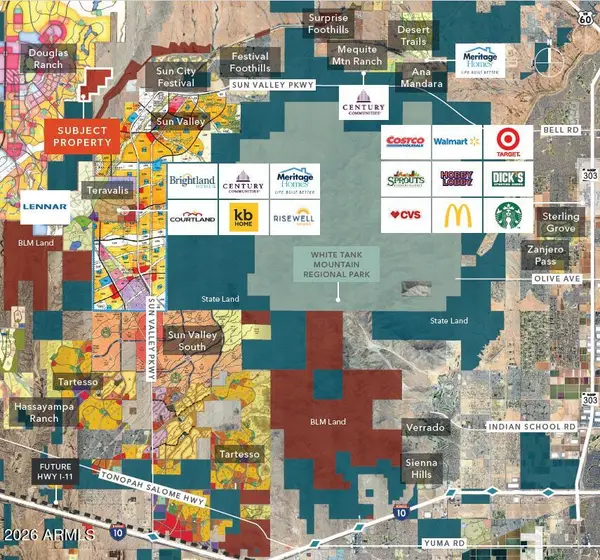 $4,800,000Active320 Acres
000 Sun Valley Parkway, Buckeye, AZ 85396
MLS# 7083062Listed by: KIDDER MATHEWS - New
 $475,141Active2 beds 2 baths1,416 sq. ft.
4473 N 203rd Avenue, Buckeye, AZ 85396
MLS# 7083067Listed by: K. HOVNANIAN GREAT WESTERN HOMES, LLC


Protect your home and budget from life's surprises with an Assurant Home Warranty, backed by a partner that supports you through every step of homeownership. Explore Plans.
© 2023 - 2026 ERA Franchise Systems LLC. All rights reserved. ERA Franchise Systems LLC fully supports the principles of the Fair Housing Act and the Equal Opportunity Act. ERA, ERA Real Estate powered, and their respective logos are registered service marks of ERA Franchise Systems LLC. Each office is independently owned and operated.