
22631 W Ashleigh Marie Drive, Buckeye, AZ 85326
Local realty services provided by:Success Property Brokers ERA Powered
22631 W Ashleigh Marie Drive,Buckeye, AZ 85326
$450,000
- 5 Beds
- 4 Baths
- 3,201 sq. ft.
- Single family
- Active
Listed by: josiah krol, rebeccah pipersburgh
Office: exp realty
MLS#:7067471
Source:ARMLS
Price summary
- Price:$450,000
- Price per sq. ft.:$140.58
- Monthly HOA dues:$66.67
About this home
Welcome to Sundance in the heart of Buckeye! This nicely maintained 5-bedroom, 3.5-bath home with 2 additional LOFT spaces that offers a spacious layout, thoughtful updates, and an oversized lot designed for both everyday living and entertaining.
One of the standout features is the downstairs primary suite, giving you a private retreat away from the additional bedrooms upstairs. The spacious primary bedroom includes a well-appointed bath and walk-in closet, while every upstairs bedroom also features its own walk-in closet.
The open kitchen offers plenty of countertop space and a walk-in pantry, making it easy to cook, gather, and stay organized. Upstairs, the versatile loft can be used as a second living area, media room, game room, or home office. Step outside and you'll find an oversized backyard with a gated private pool, basketball hoop, built-in BBQ, and pergola--an ideal setup for summer gatherings and weekend entertaining. The large lot also includes an RV gate, while the front patio provides a welcoming spot to enjoy your morning coffee.
Additional features include a 3-car garage, separate laundry room, pristine low-maintenance landscaping, an HVAC system replaced within the last 3-5 years, and a water heater approximately 5 years old.
Located in the Sundance community with golf courses, parks, restaurants, and plenty of amenities nearby, this move-in-ready home offers the space and flexibility you've been looking for....
Contact an agent
Home facts
- Year built:2005
- Subdivision & Development:SUNDANCE PARCEL 41
- Listing ID #:7067471
- Updated:August 21, 2026 at 02:29 AM
Rooms and interior
- Bedrooms:5
- Total bathrooms:4
- Flooring:Carpet, Tile
- Living area:3,201 sq. ft.
Heating and cooling
- Cooling:Ceiling Fan(s), Programmable Thermostat
- Heating:Electric
- Central air:Yes
Structure and exterior
- Year built:2005
- Building area:3,201 sq. ft.
- Lot area:0.24 Acres
- Lot Features:Desert Back, Gravel/Stone Back, Gravel/Stone Front
- Construction Materials:Painted, Stucco
- Exterior Features:Built-in Barbecue
Schools
- High school:Buckeye Union High School
- Middle school:Buckeye Elementary School
- Elementary school:Buckeye Elementary School
Utilities
- Water:City Water
Finances and disclosures
- Price:$450,000
- Price per sq. ft.:$140.58
- Tax amount:$2,889 (2025)
Parking
- Parking description:RV Access/Parking, RV Gate
- Garage:Yes
- Garage spaces:3
 All information should be verified by the recipient and none is guaranteed as accurate by ARMLS. Copyright 2020 Arizona Regional Multiple Listing Service, Inc. All rights reserved. ARMLS Member Broker: Byron Short
New listings near 22631 W Ashleigh Marie Drive
- New
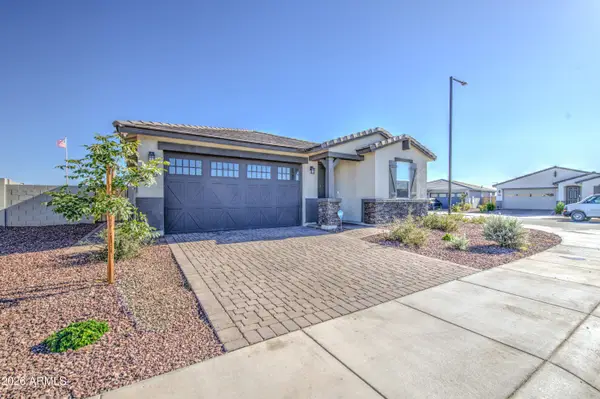 $428,900Active4 beds 3 baths2,049 sq. ft.
24391 W La Salle Street, Buckeye, AZ 85326
MLS# 7069409Listed by: EXP REALTY - New
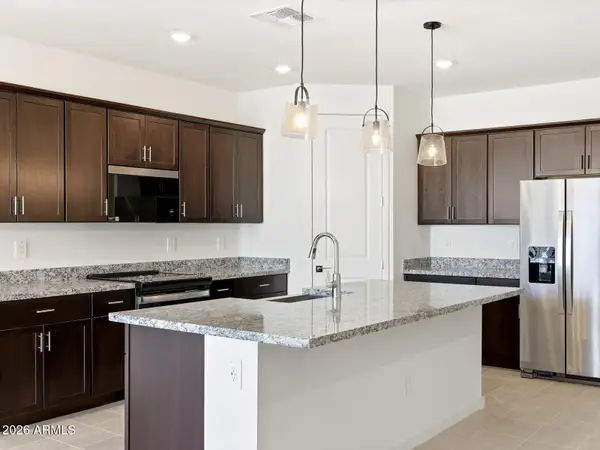 $409,990Active4 beds 3 baths2,014 sq. ft.
24456 W Gwen Street, Buckeye, AZ 85326
MLS# 7069421Listed by: MERITAGE HOMES OF ARIZONA, INC - New
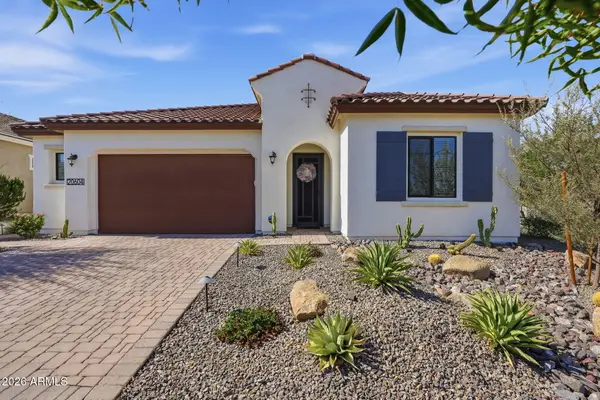 $789,990Active2 beds 2 baths2,236 sq. ft.
20604 W Marshall Avenue, Buckeye, AZ 85396
MLS# 7069455Listed by: REALTY ONE GROUP - New
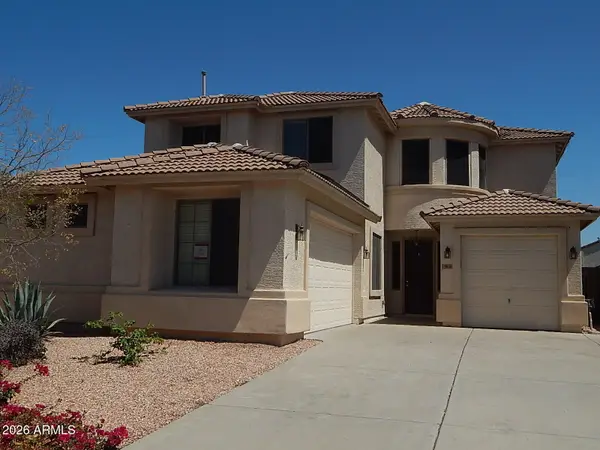 $385,000Active4 beds 3 baths2,597 sq. ft.
29846 W Mitchell Avenue, Buckeye, AZ 85396
MLS# 7069275Listed by: PHOENIX REAL ESTATE BROKERS - New
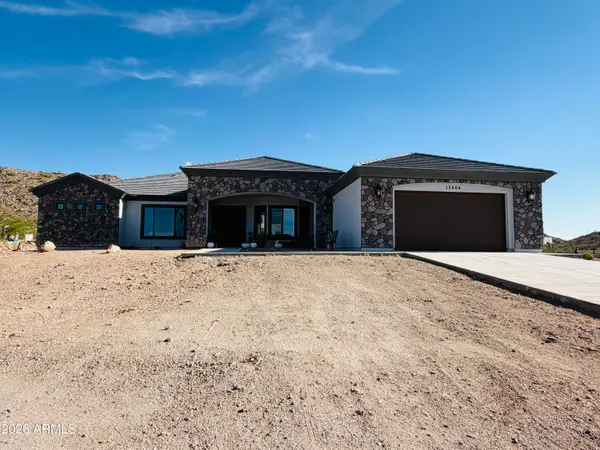 $850,000Active4 beds 3 baths3,114 sq. ft.
13664 S 189th Avenue, Buckeye, AZ 85326
MLS# 7069285Listed by: HOMESMART - New
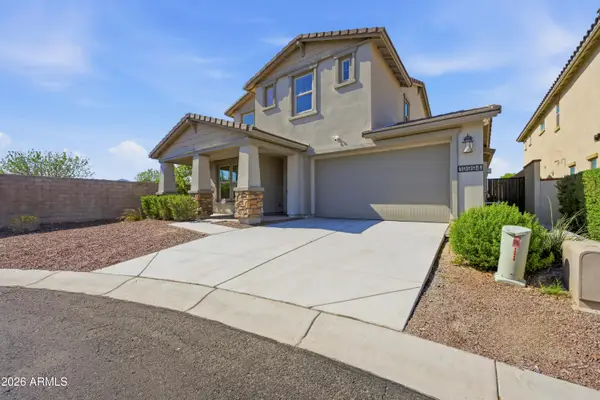 $550,000Active4 beds 4 baths2,645 sq. ft.
19994 W Glenrosa Avenue, Litchfield Park, AZ 85340
MLS# 7069291Listed by: EXP REALTY - New
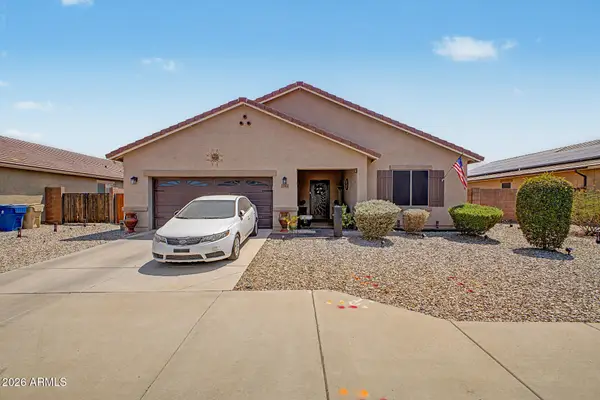 $349,900Active3 beds 2 baths1,581 sq. ft.
25419 W Carson Drive, Buckeye, AZ 85326
MLS# 7069318Listed by: REAL BROKER - New
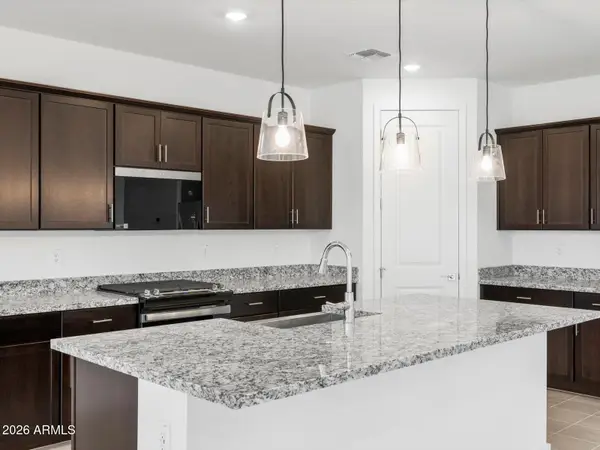 $416,990Active4 beds 3 baths2,168 sq. ft.
24448 W Gwen Street, Buckeye, AZ 85326
MLS# 7069343Listed by: MERITAGE HOMES OF ARIZONA, INC - New
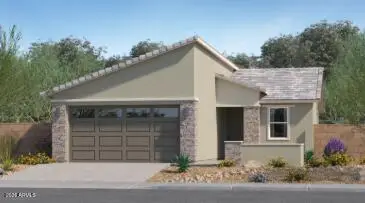 $350,990Active3 beds 2 baths1,400 sq. ft.
30277 W Wild Hazel Drive, Buckeye, AZ 85396
MLS# 7069361Listed by: LENNAR SALES CORP - New
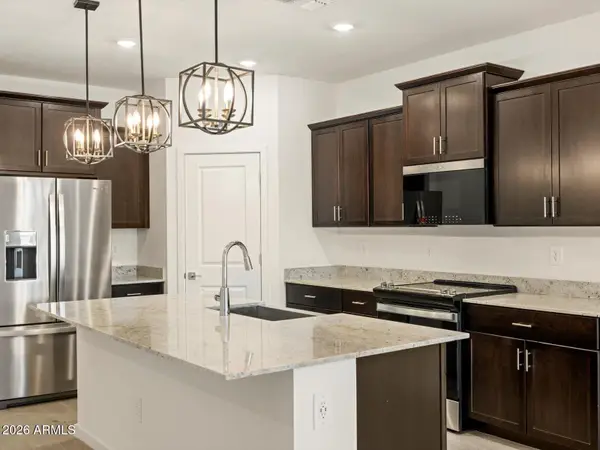 $424,650Active4 beds 3 baths1,992 sq. ft.
24464 W Gwen Street, Buckeye, AZ 85326
MLS# 7069373Listed by: MERITAGE HOMES OF ARIZONA, INC


Protect your home and budget from life's surprises with an Assurant Home Warranty, backed by a partner that supports you through every step of homeownership. Explore Plans.
© 2023 - 2026 ERA Franchise Systems LLC. All rights reserved. ERA Franchise Systems LLC fully supports the principles of the Fair Housing Act and the Equal Opportunity Act. ERA, ERA Real Estate powered, and their respective logos are registered service marks of ERA Franchise Systems LLC. Each office is independently owned and operated.