
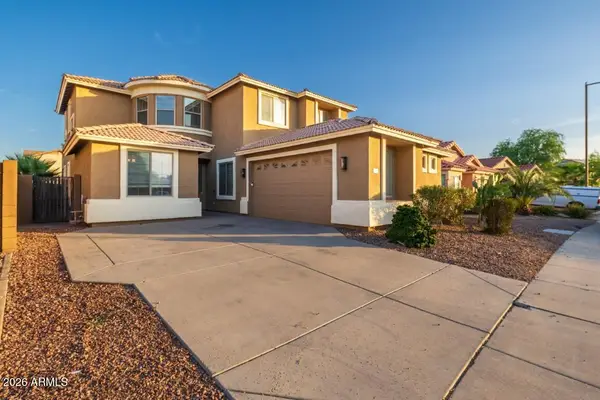
23196 W Williams Street W, Buckeye, AZ 85326
Local realty services provided by:Success Property Brokers ERA Powered
23196 W Williams Street W,Buckeye, AZ 85326
$509,990
- 4 Beds
- 3 Baths
- 3,011 sq. ft.
- Single family
- Active
Listed by: marcia campion, jessica mann
Office: risewell homes
MLS#:7073375
Source:ARMLS
Price summary
- Price:$509,990
- Price per sq. ft.:$169.38
- Monthly HOA dues:$120
About this home
The Grand is a spectacular floor plan featuring one bedroom downstairs, a private study with double doors, and a spacious great room that opens to the kitchen. Upstairs, you'll find three additional bedrooms and a huge loft, perfect for a game room, movie room, or extra living space. This home has a 3rd car tandem garage.
Contact an agent
Home facts
- Year built:2025
- Subdivision & Development:BENTRIDGE PHASE 2
- Listing ID #:7073375
- Updated:August 31, 2026 at 05:52 PM
Rooms and interior
- Bedrooms:4
- Total bathrooms:3
- Flooring:Carpet, Tile
- Living area:3,011 sq. ft.
Heating and cooling
- Heating:Electric
- Central air:Yes
Structure and exterior
- Year built:2025
- Building area:3,011 sq. ft.
- Lot area:0.12 Acres
- Lot Features:Desert Front, Irrigation Front
- Architectural Style:Ranch
- Construction Materials:Blown Cellulose, Painted, Stucco
Schools
- High school:Youngker High School
- Middle school:Inca Elementary School
- Elementary school:Inca Elementary School
Utilities
- Water:City Water
Finances and disclosures
- Price:$509,990
- Price per sq. ft.:$169.38
- Tax amount:$74 (2025)
Features and amenities
- Laundry features:Upstairs Laundry, Washer/Dryer Hook-up Only
- Amenities:Vinyl Frame
Parking
- Parking description:Over Height Garage, Tandem Garage
- Garage:Yes
- Garage spaces:2
 All information should be verified by the recipient and none is guaranteed as accurate by ARMLS. Copyright 2020 Arizona Regional Multiple Listing Service, Inc. All rights reserved. ARMLS Member Broker: Byron Short
New listings near 23196 W Williams Street W
- New
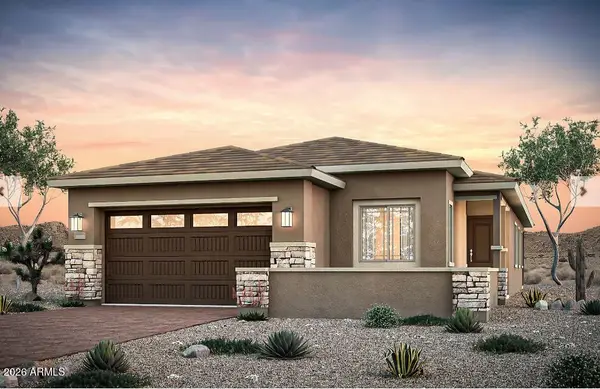 $635,990Active2 beds 2 baths1,806 sq. ft.
21632 W Roma Avenue, Buckeye, AZ 85396
MLS# 7073515Listed by: PCD REALTY, LLC - New
 $509,990Active3 beds 3 baths2,093 sq. ft.
20272 W Pinchot Drive, Buckeye, AZ 85396
MLS# 7073377Listed by: DRB HOMES - New
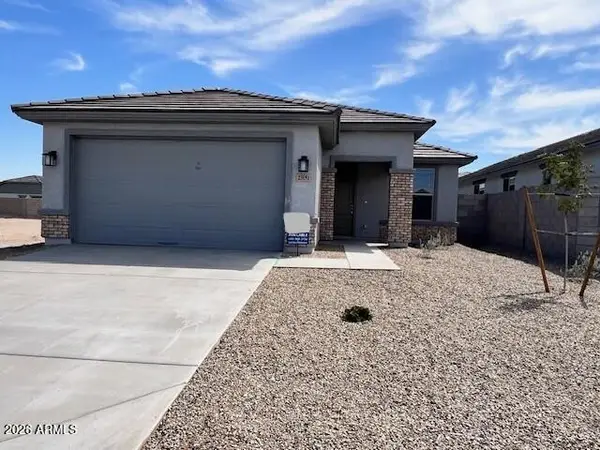 $389,990Active3 beds 2 baths1,580 sq. ft.
23151 W Williams Street W, Buckeye, AZ 85326
MLS# 7073378Listed by: RISEWELL HOMES - New
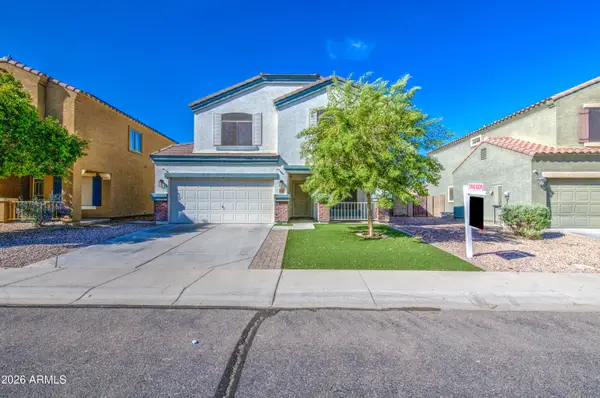 $389,000Active5 beds 3 baths2,251 sq. ft.
23640 W Grove Street, Buckeye, AZ 85326
MLS# 7073379Listed by: A.Z. & ASSOCIATES - New
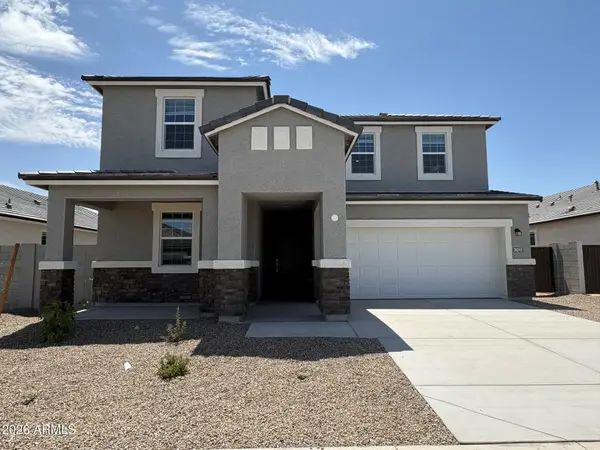 $459,990Active4 beds 3 baths2,495 sq. ft.
26245 W Hasan Drive, Buckeye, AZ 85326
MLS# 7073359Listed by: DRH PROPERTIES INC - New
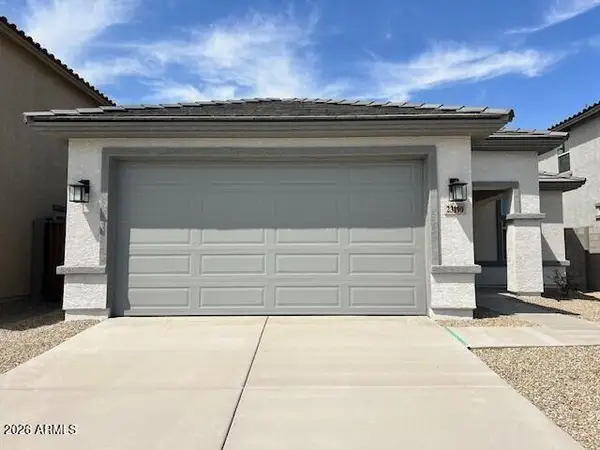 $379,990Active3 beds 2 baths1,580 sq. ft.
23190 W Williams Street W, Buckeye, AZ 85326
MLS# 7073329Listed by: RISEWELL HOMES - New
 $549,990Active4 beds 3 baths2,619 sq. ft.
3040 N 202nd Glen, Buckeye, AZ 85396
MLS# 7073341Listed by: DRB HOMES - New
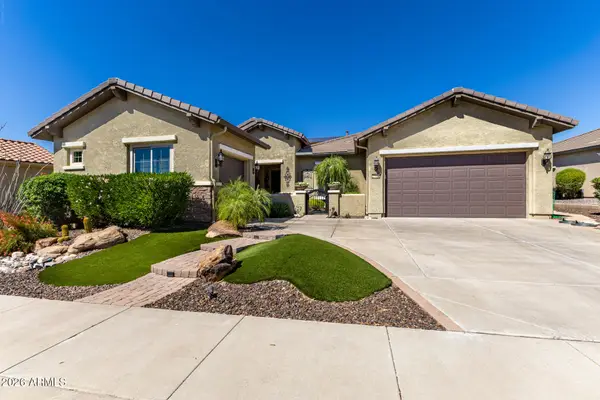 $575,000Active2 beds 2 baths2,092 sq. ft.
27016 W Mohawk Lane, Buckeye, AZ 85396
MLS# 7073306Listed by: REALTY ONE GROUP - New
 $412,000Active5 beds 3 baths2,832 sq. ft.
25777 W Miami Street, Buckeye, AZ 85326
MLS# 7073271Listed by: EXP REALTY


Protect your home and budget from life's surprises with an Assurant Home Warranty, backed by a partner that supports you through every step of homeownership. Explore Plans.
© 2023 - 2026 ERA Franchise Systems LLC. All rights reserved. ERA Franchise Systems LLC fully supports the principles of the Fair Housing Act and the Equal Opportunity Act. ERA, ERA Real Estate powered, and their respective logos are registered service marks of ERA Franchise Systems LLC. Each office is independently owned and operated.