
23215 W Williams Street, Buckeye, AZ 85326
Local realty services provided by:Success Property Brokers ERA Powered
23215 W Williams Street,Buckeye, AZ 85326
$459,990
- 5 Beds
- 3 Baths
- 2,624 sq. ft.
- Single family
- Active
Listed by: jessica mann
Office: risewell homes
MLS#:7022243
Source:ARMLS
Price summary
- Price:$459,990
- Price per sq. ft.:$175.3
- Monthly HOA dues:$120
About this home
The Aspen floorplan is one of our most popular layouts with 5 bedrooms, 3 full baths, loft and huge backyard! The kitchen features rich espresso shaker cabinets, beautiful white quartz countertops and tiled backsplash and upgraded flooring throughout. This home is on a N/S facing lot and mountain views of the White Tanks and Estrella Mountains! This home is completed.
Contact an agent
Home facts
- Year built:2025
- Subdivision & Development:BENTRIDGE PHASE 2
- Listing ID #:7022243
- Updated:September 07, 2026 at 03:11 PM
Rooms and interior
- Bedrooms:5
- Total bathrooms:3
- Flooring:Carpet, Tile
- Living area:2,624 sq. ft.
Heating and cooling
- Heating:Ceiling
- Central air:Yes
Structure and exterior
- Year built:2025
- Building area:2,624 sq. ft.
- Lot area:0.13 Acres
- Lot Features:Desert Front, Dirt Back, North/South Exposure, Sprinklers In Front
- Construction Materials:Painted
Schools
- High school:Youngker High School
- Middle school:Inca Elementary School
- Elementary school:Inca Elementary School
Utilities
- Water:City Water
Finances and disclosures
- Price:$459,990
- Price per sq. ft.:$175.3
- Tax amount:$77 (2025)
Features and amenities
- Laundry features:Upstairs Laundry, Washer/Dryer Hook-up Only
- Amenities:Vinyl Frame
Parking
- Garage:Yes
- Garage spaces:2
 All information should be verified by the recipient and none is guaranteed as accurate by ARMLS. Copyright 2020 Arizona Regional Multiple Listing Service, Inc. All rights reserved. ARMLS Member Broker: Byron Short
New listings near 23215 W Williams Street
- New
 $435,000Active4 beds 2 baths1,809 sq. ft.
24215 W Whyman Avenue, Buckeye, AZ 85326
MLS# 7076876Listed by: VANTAGE REAL ESTATE GROUP - New
 $335,000Active4 beds 2 baths1,569 sq. ft.
5288 S 240th Drive, Buckeye, AZ 85326
MLS# 7076761Listed by: EVERYPLACE - New
 $439,990Active4 beds 2 baths1,775 sq. ft.
23964 W Yavapai Street, Buckeye, AZ 85326
MLS# 7076764Listed by: DRH PROPERTIES INC - New
 $429,990Active4 beds 2 baths1,775 sq. ft.
1317 S 239th Drive, Buckeye, AZ 85326
MLS# 7076772Listed by: DRH PROPERTIES INC - New
 $444,990Active4 beds 3 baths1,855 sq. ft.
1309 S 239th Drive, Buckeye, AZ 85326
MLS# 7076777Listed by: DRH PROPERTIES INC - New
 $434,990Active4 beds 3 baths1,854 sq. ft.
23998 W Yavapai Street, Buckeye, AZ 85326
MLS# 7076779Listed by: DRH PROPERTIES INC - New
 $436,990Active4 beds 3 baths1,854 sq. ft.
1289 S 239th Drive, Buckeye, AZ 85326
MLS# 7076783Listed by: DRH PROPERTIES INC - New
 $374,900Active2 beds 2 baths1,526 sq. ft.
21286 N 271st Drive, Buckeye, AZ 85396
MLS# 7076585Listed by: HOMESMART - New
 $699,999Active4 beds 3 baths2,832 sq. ft.
8730 S 218th Avenue, Buckeye, AZ 85326
MLS# 7076529Listed by: A.Z. & ASSOCIATES 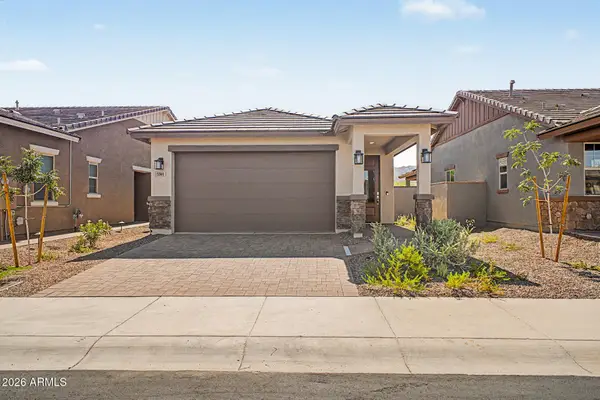 $384,990Pending2 beds 2 baths1,070 sq. ft.
5560 N 205th Lane, Buckeye, AZ 85396
MLS# 7048541Listed by: RISEWELL HOMES


Protect your home and budget from life's surprises with an Assurant Home Warranty, backed by a partner that supports you through every step of homeownership. Explore Plans.
© 2023 - 2026 ERA Franchise Systems LLC. All rights reserved. ERA Franchise Systems LLC fully supports the principles of the Fair Housing Act and the Equal Opportunity Act. ERA, ERA Real Estate powered, and their respective logos are registered service marks of ERA Franchise Systems LLC. Each office is independently owned and operated.