
24049 W Verlea Drive, Buckeye, AZ 85326
Local realty services provided by:ERA Four Feathers Realty, L.C.
24049 W Verlea Drive,Buckeye, AZ 85326
$344,444
- 3 Beds
- 2 Baths
- 1,553 sq. ft.
- Single family
- Active
Listed by: james cahill
Office: villa realty, llc.
MLS#:7043366
Source:ARMLS
Price summary
- Price:$344,444
- Price per sq. ft.:$221.79
- Monthly HOA dues:$111
About this home
Beautiful home, less than 4 years old, in Desert Moon Estates. This home sits on a large lot (7,000+ sqft), on a quiet cul-de-sac in the community. Spacious and private backyard with no two story homes around. Nicely refreshed interior - new carpet in the bedrooms and new paint. This home is spotless, feels new, and is ready for its new owner! Stylish kitchen with stainless steel appliances & quartz counter tops. The front yard's mature landscaping creates amazing curb appeal.. The backyard is low-maintenance and ready for your outdoor furniture & personal vision. You'll be minutes away from the growing number of shopping and dining options as well as the I-10. This home shows well and is priced right! Come see it today. Owner/Agent
Contact an agent
Home facts
- Year built:2022
- Subdivision & Development:DESERT MOON ESTATES PARCEL 1
- Listing ID #:7043366
- Updated:August 02, 2026 at 03:17 PM
Rooms and interior
- Bedrooms:3
- Total bathrooms:2
- Flooring:Carpet, Tile
- Living area:1,553 sq. ft.
Heating and cooling
- Cooling:ENERGY STAR Qualified Equipment, Programmable Thermostat
- Heating:ENERGY STAR Qualified Equipment, Electric
- Central air:Yes
Structure and exterior
- Year built:2022
- Building area:1,553 sq. ft.
- Lot area:0.16 Acres
- Lot Features:Auto Timer H2O Front, Cul-De-Sac, Desert Front, Gravel/Stone Back, Irrigation Front, North/South Exposure, Sprinklers In Rear
- Architectural Style:Ranch
- Construction Materials:Painted, Stone, Stucco
Schools
- High school:Youngker High School
- Middle school:Inca Elementary School
- Elementary school:Inca Elementary School
Utilities
- Water:City Water
Finances and disclosures
- Price:$344,444
- Price per sq. ft.:$221.79
- Tax amount:$2,597 (2025)
Features and amenities
- Laundry features:Washer/Dryer Hook-up Only
- Amenities:Vinyl Frame
Parking
- Parking description:RV Gate
- Garage:Yes
- Garage spaces:2
 All information should be verified by the recipient and none is guaranteed as accurate by ARMLS. Copyright 2020 Arizona Regional Multiple Listing Service, Inc. All rights reserved.
New listings near 24049 W Verlea Drive
- New
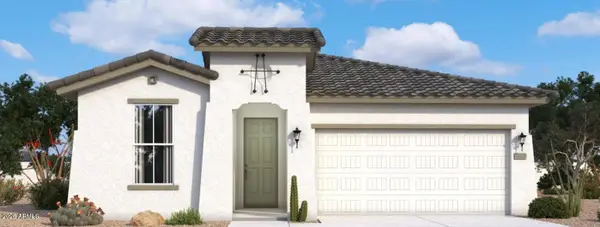 $399,990Active4 beds 2 baths1,921 sq. ft.
4255 S 239th Drive, Buckeye, AZ 85326
MLS# 7061467Listed by: DRB HOMES - New
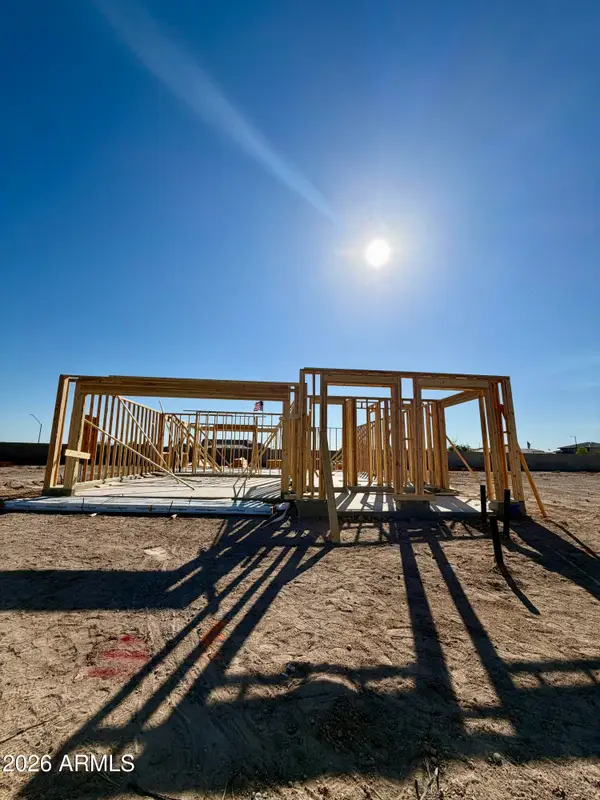 $415,990Active4 beds 3 baths2,274 sq. ft.
4294 S 239th Glen, Buckeye, AZ 85326
MLS# 7061470Listed by: DRB HOMES - New
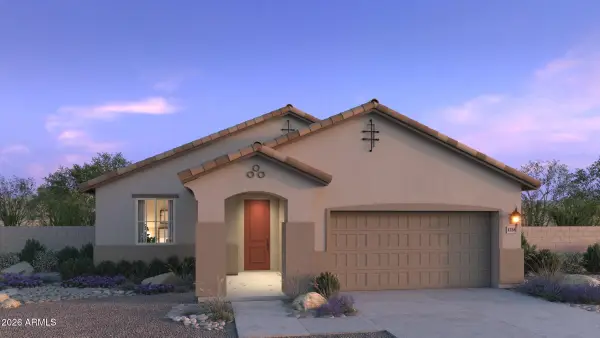 $470,950Active4 beds 3 baths2,113 sq. ft.
25251 W La Salle Street, Buckeye, AZ 85326
MLS# 7061151Listed by: RISEWELL HOMES - New
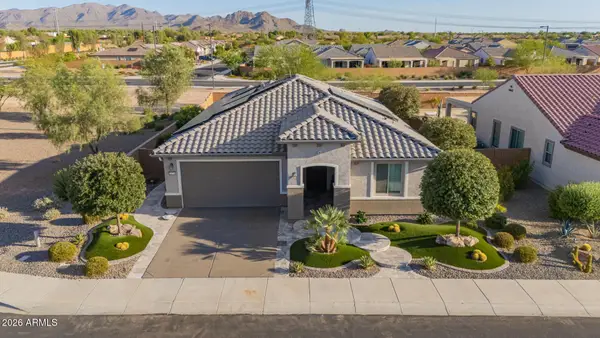 $575,000Active2 beds 2 baths1,998 sq. ft.
26735 W Quail Avenue, Buckeye, AZ 85396
MLS# 7061382Listed by: KELLER WILLIAMS ARIZONA REALTY - New
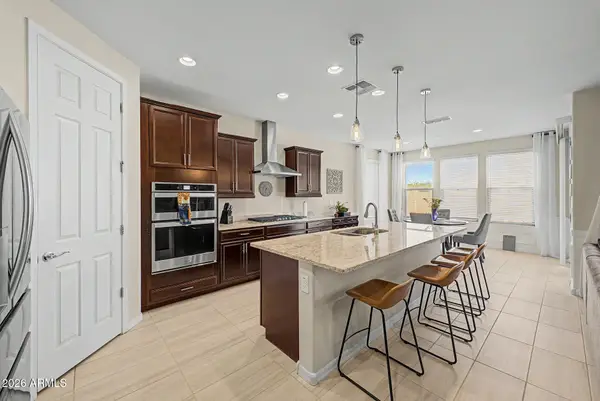 $410,000Active3 beds 3 baths2,172 sq. ft.
21257 N 260th Drive, Buckeye, AZ 85396
MLS# 7061164Listed by: REDFIN CORPORATION - New
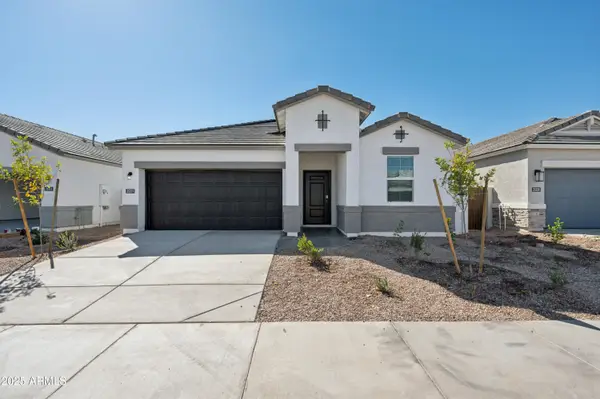 $399,990Active4 beds 2 baths1,450 sq. ft.
25429 W La Salle Street, Buckeye, AZ 85326
MLS# 7061024Listed by: DRH PROPERTIES INC - New
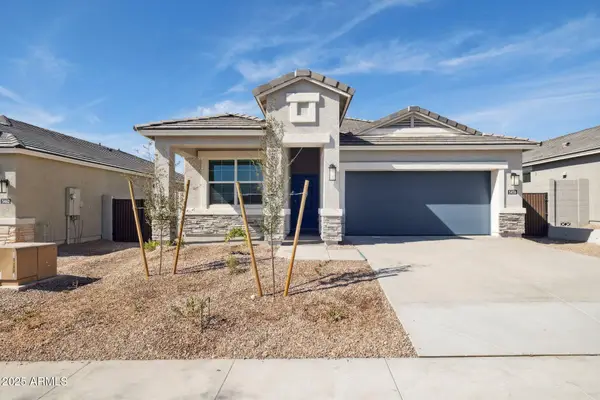 $439,990Active4 beds 2 baths1,778 sq. ft.
5464 S 254th Glen, Buckeye, AZ 85326
MLS# 7061031Listed by: DRH PROPERTIES INC - New
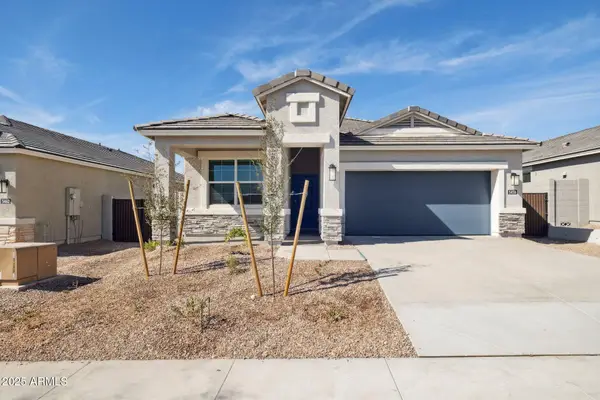 $453,375Active4 beds 2 baths1,788 sq. ft.
5437 S 254th Drive, Buckeye, AZ 85326
MLS# 7061035Listed by: DRH PROPERTIES INC - New
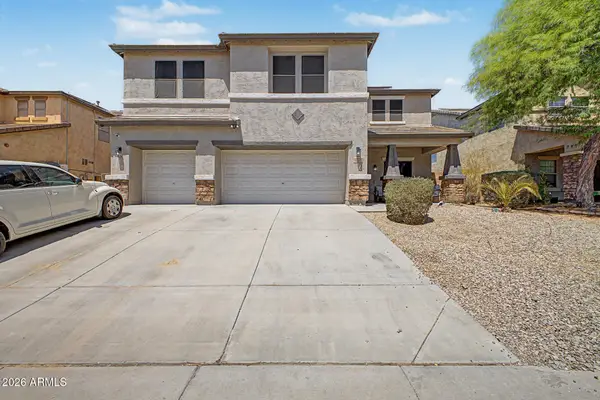 $425,000Active4 beds 4 baths3,661 sq. ft.
29752 W Amelia Avenue, Buckeye, AZ 85396
MLS# 7061043Listed by: AGAVE HOMES & INVESTMENTS - New
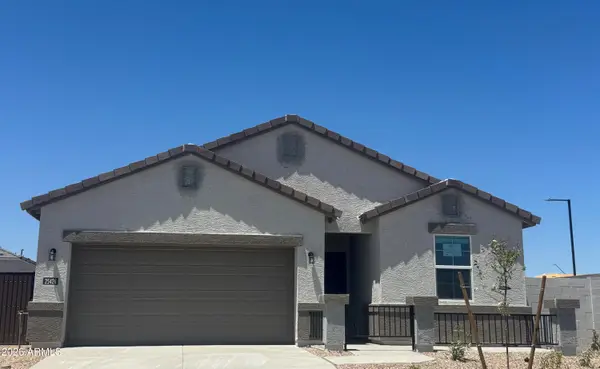 $448,540Active4 beds 3 baths1,854 sq. ft.
25461 W La Salle Street, Buckeye, AZ 85326
MLS# 7061048Listed by: DRH PROPERTIES INC


Protect your home and budget from life's surprises with an Assurant Home Warranty, backed by a partner that supports you through every step of homeownership. Explore Plans.
© 2023 - 2026 ERA Franchise Systems LLC. All rights reserved. ERA Franchise Systems LLC fully supports the principles of the Fair Housing Act and the Equal Opportunity Act. ERA, ERA Real Estate powered, and their respective logos are registered service marks of ERA Franchise Systems LLC. Each office is independently owned and operated.