
24075 W Pecan Road, Buckeye, AZ 85326
Local realty services provided by:HUNT Real Estate ERA
24075 W Pecan Road,Buckeye, AZ 85326
$449,000
- 4 Beds
- 4 Baths
- 2,938 sq. ft.
- Single family
- Active
Listed by: maggie larsen, ashley g pasko
Office: presidential realty, llc.
MLS#:7066522
Source:ARMLS
Price summary
- Price:$449,000
- Price per sq. ft.:$152.83
- Monthly HOA dues:$103
About this home
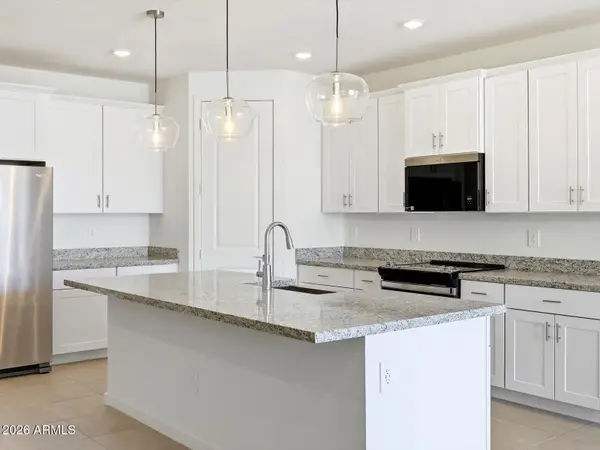
Welcome to this beautifully maintained 4-bedroom, 3.5-bath home in Buckeye's desirable Algodon community! Built in 2024, this spacious 3,020 sq ft home offers a flexible floor plan with a downstairs den, oversized upstairs loft, and plenty of room to live, work, and entertain. The open-concept kitchen, dining, and living areas feature modern finishes, quartz countertops, a large island, stainless steel appliances, and a sleek backsplash. Upstairs, the generous primary suite offers a spacious walk-in closet and beautifully appointed bath, while three additional bedrooms provide room for family or guests. Enjoy indoor-outdoor living through the large sliding glass doors leading to the covered patio and expansive backyard. The tandem 3-car garage provides abundant parking and storage.
Contact an agent
Home facts
- Year built:2025
- Subdivision & Development:ALGODON PHASE 3
- Listing ID #:7066522
- Updated:August 22, 2026 at 03:34 AM
Rooms and interior
- Bedrooms:4
- Total bathrooms:4
- Living area:2,938 sq. ft.
Heating and cooling
- Heating:Electric
- Central air:Yes
Structure and exterior
- Year built:2025
- Building area:2,938 sq. ft.
- Lot area:0.15 Acres
- Lot Features:Desert Front, North/South Exposure, Sprinklers In Front
- Construction Materials:Painted, Stucco
Schools
- High school:Buckeye Union High School
- Middle school:Marionneaux Elementary School
- Elementary school:Marionneaux Elementary School
Utilities
- Water:City Water
Finances and disclosures
- Price:$449,000
- Price per sq. ft.:$152.83
- Tax amount:$737 (2025)
Features and amenities
- Amenities:Vinyl Frame
Parking
- Parking description:Tandem Garage
- Garage:Yes
- Garage spaces:3
 All information should be verified by the recipient and none is guaranteed as accurate by ARMLS. Copyright 2020 Arizona Regional Multiple Listing Service, Inc. All rights reserved.
New listings near 24075 W Pecan Road
- New
 $449,990Active4 beds 3 baths2,113 sq. ft.
25262 W La Salle Street, Buckeye, AZ 85326
MLS# 7070020Listed by: RISEWELL HOMES - New
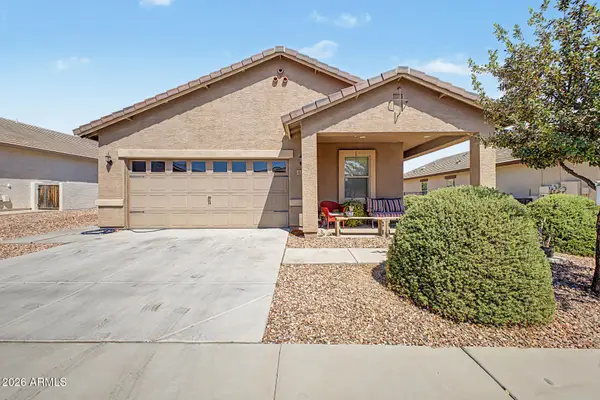 $300,000Active2 beds 2 baths1,136 sq. ft.
157 S 224th Drive, Buckeye, AZ 85326
MLS# 7070040Listed by: HOMESMART - New
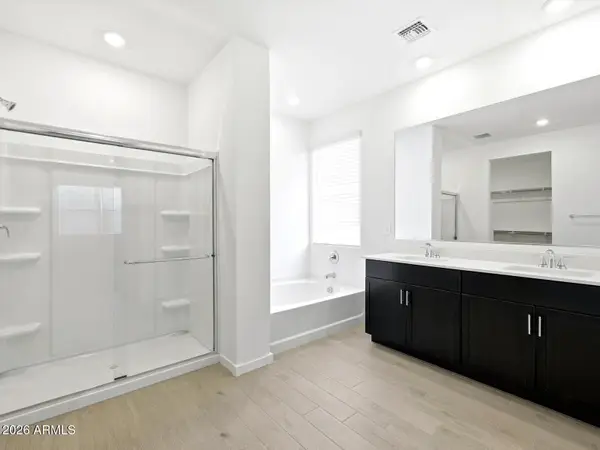 $472,030Active4 beds 3 baths2,340 sq. ft.
5407 S 244th Avenue, Buckeye, AZ 85326
MLS# 7069918Listed by: MERITAGE HOMES OF ARIZONA, INC - New
 $249,999Active3 beds 2 baths1,259 sq. ft.
24996 W Vista Norte Street, Buckeye, AZ 85326
MLS# 7069879Listed by: EXP REALTY - New
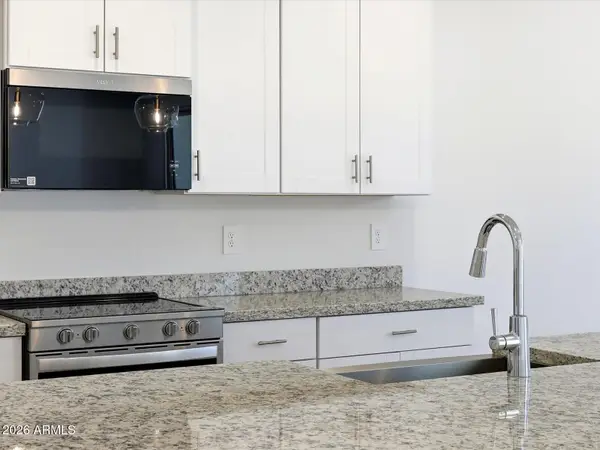 $448,310Active4 beds 3 baths2,140 sq. ft.
5460 S 245th Avenue, Buckeye, AZ 85326
MLS# 7069881Listed by: MERITAGE HOMES OF ARIZONA, INC - New
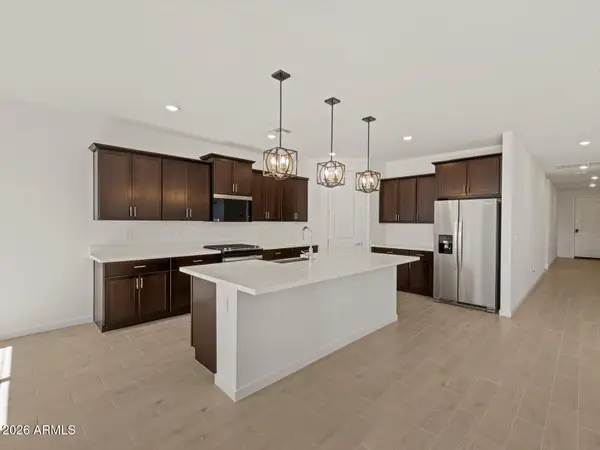 $449,990Active4 beds 3 baths2,140 sq. ft.
5337 S 244th Avenue, Buckeye, AZ 85326
MLS# 7069898Listed by: MERITAGE HOMES OF ARIZONA, INC - New
 $715,000Active2 beds 2 baths2,337 sq. ft.
19672 N 267th Avenue N, Buckeye, AZ 85396
MLS# 7069833Listed by: IANNELLI AND ASSOCIATES - New
 $355,000Active4 beds 2 baths2,130 sq. ft.
25650 W Euclid Avenue, Buckeye, AZ 85326
MLS# 7069794Listed by: EXP REALTY - New
 $397,490Active3 beds 2 baths1,578 sq. ft.
24652 W Grenadine Road, Buckeye, AZ 85326
MLS# 7069717Listed by: MERITAGE HOMES OF ARIZONA, INC - New
 $432,980Active3 beds 2 baths1,874 sq. ft.
24490 W Bowker Street, Buckeye, AZ 85326
MLS# 7069731Listed by: MERITAGE HOMES OF ARIZONA, INC


Protect your home and budget from life's surprises with an Assurant Home Warranty, backed by a partner that supports you through every step of homeownership. Explore Plans.
© 2023 - 2026 ERA Franchise Systems LLC. All rights reserved. ERA Franchise Systems LLC fully supports the principles of the Fair Housing Act and the Equal Opportunity Act. ERA, ERA Real Estate powered, and their respective logos are registered service marks of ERA Franchise Systems LLC. Each office is independently owned and operated.