
24097 W Kowalsky Lane, Buckeye, AZ 85326
Local realty services provided by:HUNT Real Estate ERA
24097 W Kowalsky Lane,Buckeye, AZ 85326
$466,990
- 4 Beds
- 3 Baths
- 2,150 sq. ft.
- Single family
- Pending
Listed by: danny kallay
Office: compass
MLS#:7052205
Source:ARMLS
Price summary
- Price:$466,990
- Price per sq. ft.:$217.2
- Monthly HOA dues:$103
About this home
Discover your dream home in this stunning new construction single-family residence! This single-story gem spans 2,150 sq ft, offering 4 bedrooms, 3 baths, and a versatile den. Experience the spacious open split floor plan with a modern concept layout. Enjoy wood-look tile throughout the main areas, while the bedrooms and den feature cozy carpet. The beautiful kitchen boasts 42-inch upper white cabinets, quartz countertops, stainless steel appliances, and a single basin sink. The 3-car tandem garage provides ample space. The den offers a private retreat for quiet reading. The primary suite, located at the back of the home, includes a large walk-in closet and a dual vanity in the primary bath.
Contact an agent
Home facts
- Year built:2026
- Subdivision & Development:Agave Trails
- Listing ID #:7052205
- Updated:September 27, 2026 at 09:20 AM
Rooms and interior
- Bedrooms:4
- Total bathrooms:3
- Living area:2,150 sq. ft.
Heating and cooling
- Heating:Electric
- Central air:Yes
Structure and exterior
- Year built:2026
- Building area:2,150 sq. ft.
- Lot area:0.15 Acres
- Lot Features:Desert Front, North/South Exposure, Sprinklers In Front
- Construction Materials:Painted, Stucco
Schools
- High school:Buckeye Union High School
- Middle school:Marionneaux Elementary School
- Elementary school:Marionneaux Elementary School
Finances and disclosures
- Price:$466,990
- Price per sq. ft.:$217.2
- Tax amount:$647 (2025)
Features and amenities
- Amenities:Vinyl Frame
Parking
- Parking description:Tandem
- Garage:Yes
- Garage spaces:3
 All information should be verified by the recipient and none is guaranteed as accurate by ARMLS. Copyright 2020 Arizona Regional Multiple Listing Service, Inc. All rights reserved.
New listings near 24097 W Kowalsky Lane
- New
 $139,900Active1.15 Acres
1401 N Watson Road #38, Buckeye, AZ 85396
MLS# 7085851Listed by: WEST USA REALTY - New
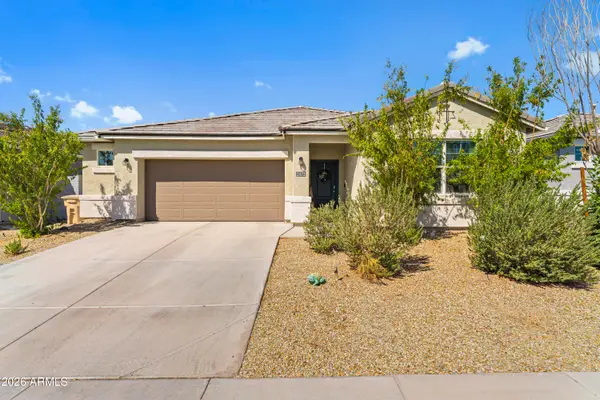 $420,000Active4 beds 3 baths2,226 sq. ft.
2472 S 241st Avenue, Buckeye, AZ 85326
MLS# 7085658Listed by: REALTY ONE GROUP - New
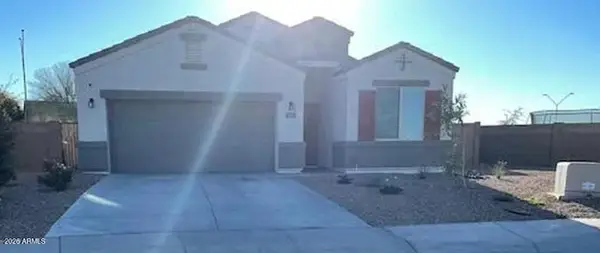 $345,000Active4 beds 2 baths1,712 sq. ft.
3631 N 309th Drive, Buckeye, AZ 85396
MLS# 7085671Listed by: LISTED SIMPLY - New
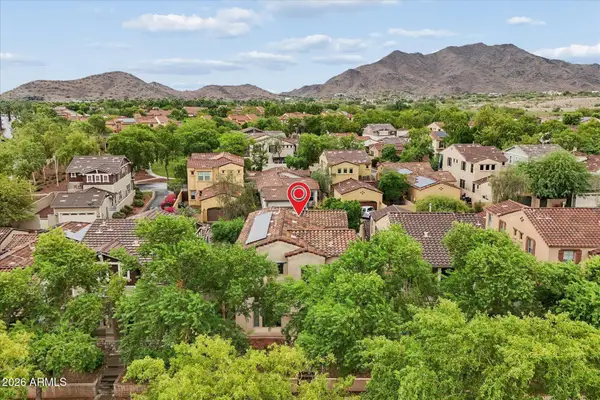 $499,900Active3 beds 3 baths2,242 sq. ft.
21111 W Glen Street, Buckeye, AZ 85396
MLS# 7085632Listed by: HOMESMART - New
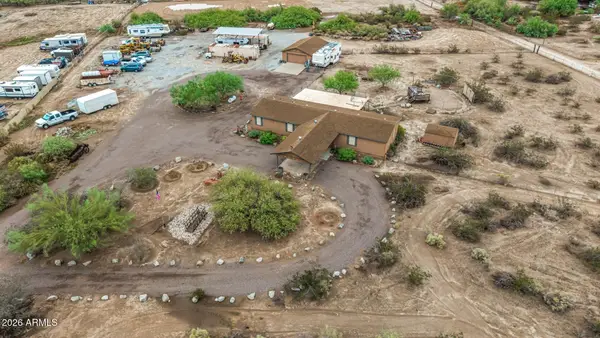 $699,999Active5 beds 3 baths2,023 sq. ft.
12027 S Dean Road, Buckeye, AZ 85326
MLS# 7085571Listed by: MY HOME GROUP REAL ESTATE - New
 $385,000Active3 beds 3 baths1,965 sq. ft.
30384 W Hackberry Lane, Buckeye, AZ 85396
MLS# 7085513Listed by: CARUSO REAL ESTATE - New
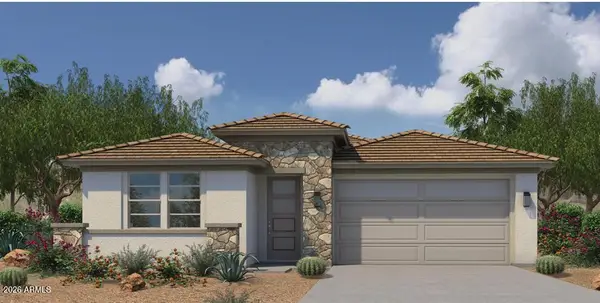 $439,000Active4 beds 3 baths2,203 sq. ft.
30390 W Hackberry Lane, Buckeye, AZ 85396
MLS# 7085524Listed by: CARUSO REAL ESTATE - New
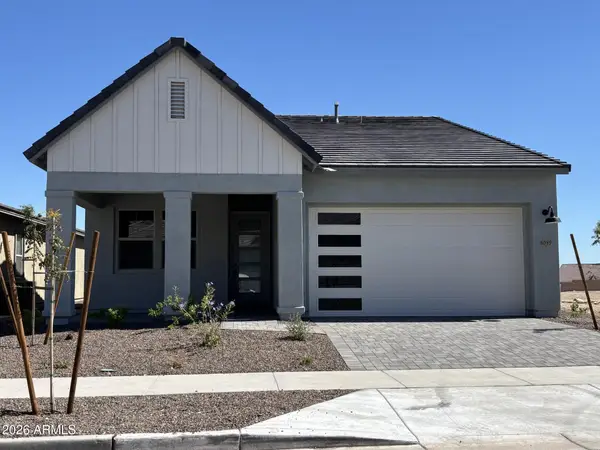 $749,655Active2 beds 3 baths1,842 sq. ft.
6089 N 206th Drive, Buckeye, AZ 85396
MLS# 7085530Listed by: WILLIAM RYAN REALTY, INC - New
 $429,490Active4 beds 3 baths1,946 sq. ft.
23381 W Parkway Drive, Buckeye, AZ 85326
MLS# 7085440Listed by: LENNAR SALES CORP - New
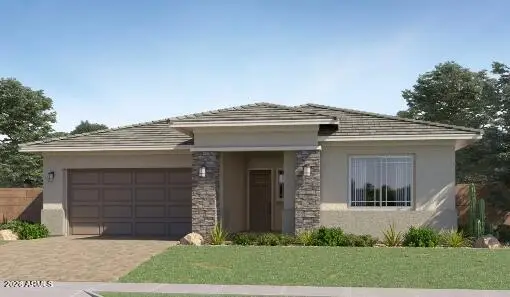 $502,990Active4 beds 3 baths2,468 sq. ft.
23144 W Bloch Road, Buckeye, AZ 85326
MLS# 7085444Listed by: LENNAR SALES CORP


Protect your home and budget from life's surprises with an Assurant Home Warranty, backed by a partner that supports you through every step of homeownership. Explore Plans.
© 2023 - 2026 ERA Franchise Systems LLC. All rights reserved. ERA Franchise Systems LLC fully supports the principles of the Fair Housing Act and the Equal Opportunity Act. ERA, ERA Real Estate powered, and their respective logos are registered service marks of ERA Franchise Systems LLC. Each office is independently owned and operated.