
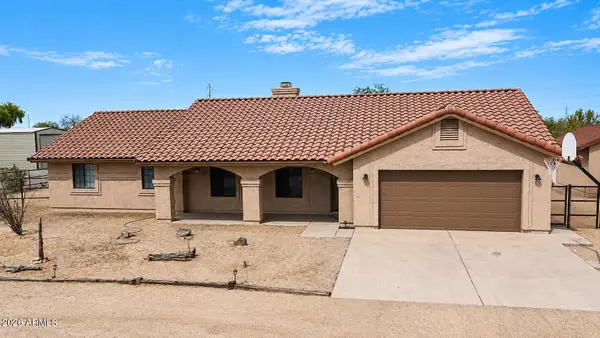
24118 W Pueblo Avenue, Buckeye, AZ 85326
Local realty services provided by:ERA Four Feathers Realty, L.C.
24118 W Pueblo Avenue,Buckeye, AZ 85326
$475,990
- 5 Beds
- 4 Baths
- 2,179 sq. ft.
- Single family
- Active
Listed by: kimberly a mankowski, jennifer vela clark
Office: dfh realty arizona, llc.
MLS#:7070737
Source:ARMLS
Price summary
- Price:$475,990
- Price per sq. ft.:$218.44
- Monthly HOA dues:$101
About this home
Welcome to this beautifully designed 4-bedroom, 3-bathroom home featuring a private casita, thoughtful finishes, and an inviting indoor-outdoor layout. The separate casita includes its own bedroom and bathroom, offering an ideal space for guests, or multigenerational living.
A charming paver courtyard creates a welcoming entrance to the home, while the desirable north/south exposure provides comfortable natural light throughout the day. Inside, the kitchen and bathrooms feature coordinating quartz countertops for a clean, cohesive look. The kitchen is equipped with included appliances, making this home move-in ready and convenient from day one.
With spacious living areas, flexible accommodations, stylish finishes, and a private casita, this home offers the perfect blend of living.
Contact an agent
Home facts
- Year built:2026
- Subdivision & Development:APACHE FARMS
- Listing ID #:7070737
- Updated:August 25, 2026 at 05:55 PM
Rooms and interior
- Bedrooms:5
- Total bathrooms:4
- Flooring:Carpet, Laminate
- Living area:2,179 sq. ft.
Heating and cooling
- Cooling:Mini Split, Programmable Thermostat
- Heating:ENERGY STAR Qualified Equipment, Electric, Heat Pump
- Central air:Yes
Structure and exterior
- Year built:2026
- Building area:2,179 sq. ft.
- Lot area:0.14 Acres
- Lot Features:Auto Timer H2O Back, Auto Timer H2O Front, Borders Common Area, Desert Back, Desert Front, Gravel/Stone Back, North/South Exposure, Sprinklers In Front, Sprinklers In Rear, Synthetic Grass Back
- Architectural Style:Contemporary
- Construction Materials:Blown Cellulose, Brick Veneer, Painted, Stucco
- Exterior Features:Built-in Barbecue, Private Yard
Schools
- High school:Youngker High School
- Middle school:John S McCain III Elementary School
- Elementary school:John S McCain III Elementary School
Utilities
- Water:City Water
Finances and disclosures
- Price:$475,990
- Price per sq. ft.:$218.44
- Tax amount:$524 (2026)
Features and amenities
- Amenities:ENERGY STAR Qualified Windows, Vinyl Frame
Parking
- Parking description:Over Height Garage
- Garage:Yes
- Garage spaces:2
 All information should be verified by the recipient and none is guaranteed as accurate by ARMLS. Copyright 2020 Arizona Regional Multiple Listing Service, Inc. All rights reserved.
New listings near 24118 W Pueblo Avenue
- New
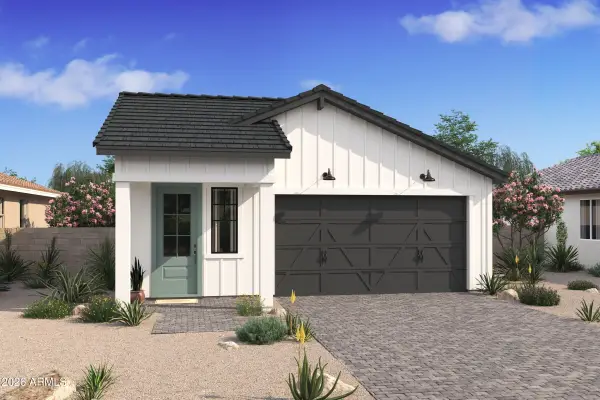 $431,497Active3 beds 2 baths1,405 sq. ft.
20371 W Apodaca Drive, Buckeye, AZ 85396
MLS# 7071008Listed by: K. HOVNANIAN GREAT WESTERN HOMES, LLC - New
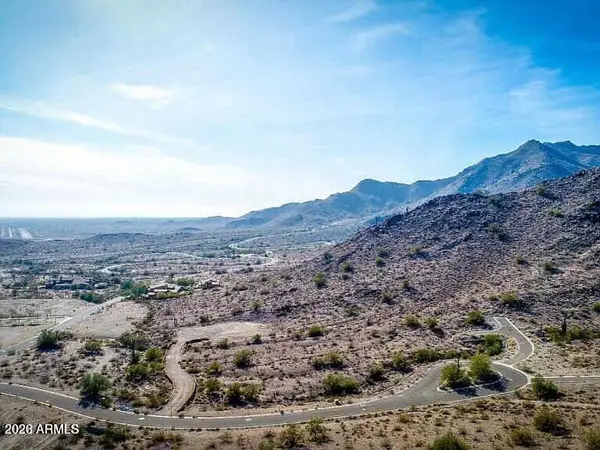 $399,900Active1.36 Acres
3305 W Highlands Drive #42, Buckeye, AZ 85396
MLS# 7070936Listed by: DIAMONDCREST REALTY - New
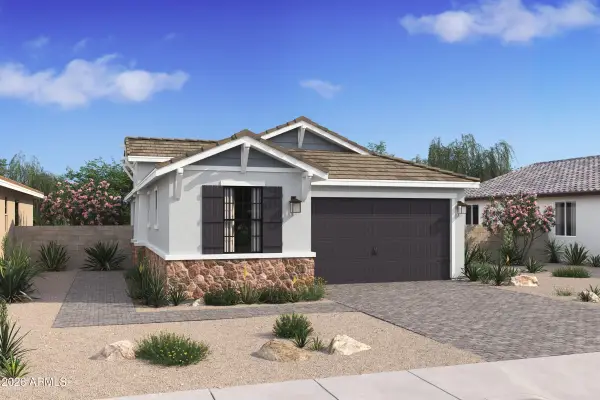 $409,474Active2 beds 2 baths1,256 sq. ft.
4414 N 203rd Lane, Buckeye, AZ 85396
MLS# 7070969Listed by: K. HOVNANIAN GREAT WESTERN HOMES, LLC - New
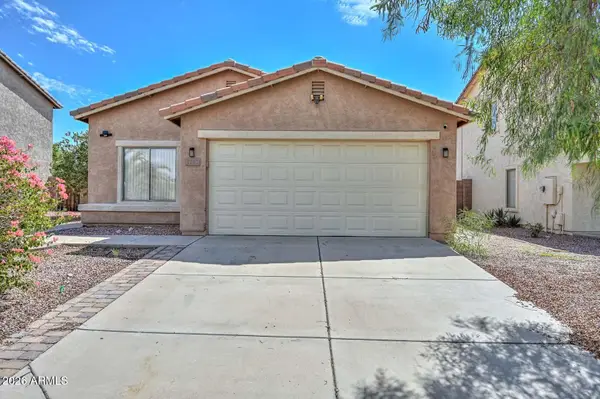 $305,000Active4 beds 2 baths1,653 sq. ft.
7267 S Sunrise Way, Buckeye, AZ 85326
MLS# 7070779Listed by: CERRETA REAL ESTATE - New
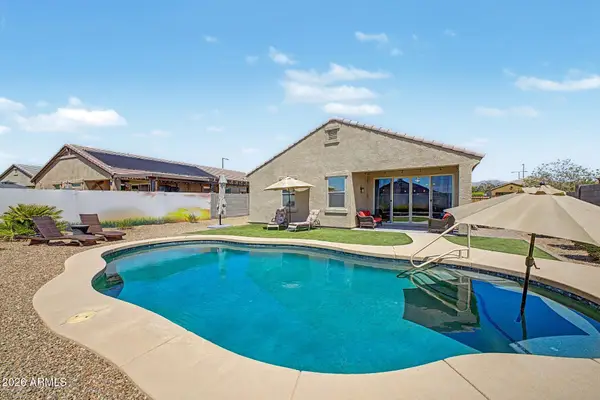 $400,000Active3 beds 2 baths1,567 sq. ft.
23723 W Hess Avenue, Buckeye, AZ 85326
MLS# 7070747Listed by: EXP REALTY - New
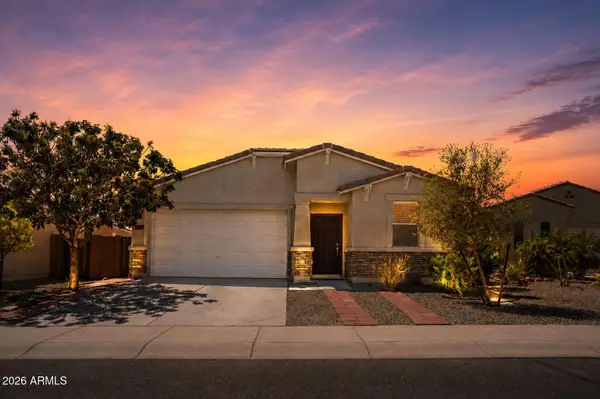 $399,900Active3 beds 2 baths2,005 sq. ft.
23881 W Watkins Street, Buckeye, AZ 85326
MLS# 7070665Listed by: MY HOME GROUP REAL ESTATE - New
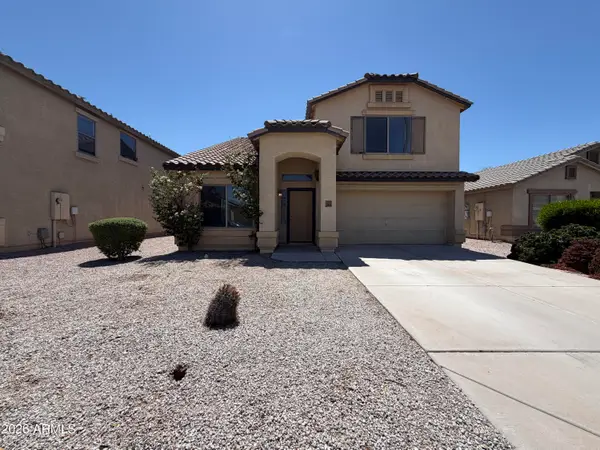 $340,000Active4 beds 3 baths1,986 sq. ft.
23669 W Parkway Drive, Buckeye, AZ 85326
MLS# 7070688Listed by: OPENDOOR BROKERAGE, LLC - New
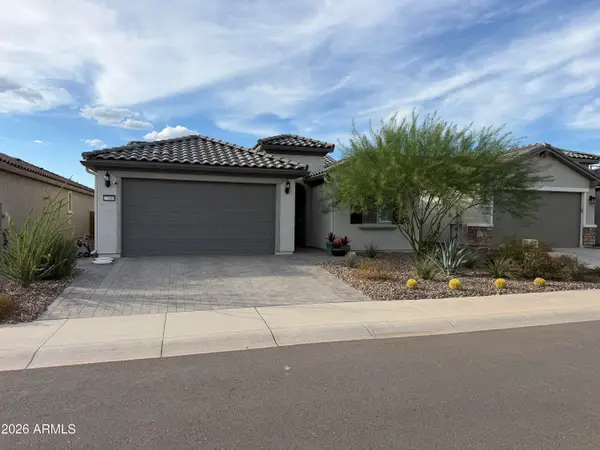 $419,990Active2 beds 2 baths1,525 sq. ft.
27080 W Adam Avenue, Buckeye, AZ 85396
MLS# 7070478Listed by: DEALTY REAL ESTATE SERVICES, LLC - New
 $690,000Active4 beds 2 baths2,005 sq. ft.
23329 W Hilton Avenue, Buckeye, AZ 85326
MLS# 7070381Listed by: REALTY ONE GROUP


Protect your home and budget from life's surprises with an Assurant Home Warranty, backed by a partner that supports you through every step of homeownership. Explore Plans.
© 2023 - 2026 ERA Franchise Systems LLC. All rights reserved. ERA Franchise Systems LLC fully supports the principles of the Fair Housing Act and the Equal Opportunity Act. ERA, ERA Real Estate powered, and their respective logos are registered service marks of ERA Franchise Systems LLC. Each office is independently owned and operated.