
24458 W Verlea Drive, Buckeye, AZ 85326
Local realty services provided by:ERA Four Feathers Realty, L.C.
24458 W Verlea Drive,Buckeye, AZ 85326
$349,980
- 3 Beds
- 2 Baths
- 1,345 sq. ft.
- Single family
- Active
Listed by: tony c doan
Office: west usa realty
MLS#:7055748
Source:ARMLS
Price summary
- Price:$349,980
- Price per sq. ft.:$260.21
- Monthly HOA dues:$108
About this home
***Assume the Mortgage! Loan balance of $345k, Interest Rate of 4.125%, Monthly Mortgage Payment of $2,280.68*** Beautiful energy efficient home in Buckeye! Located within the quiet community of Village at Sundance, this single-level house has 1,345 square feet of living space which includes a large living room with tall ceilings, three bedrooms, two full bathroom, and a luxurious kitchen with built-in water purifying system, custom cabinets, granite counter-tops, and stainless-steel appliances. The also has neutral painted walls, carpet in the bedrooms, and tile flooring in all of the right places. Enjoy low energy cost since this home comes equipped with solar panels. Great outdoor space with a big backyard, extended patio, and a large patch of synthetic grass. Great location near good schools, grocery stores, and easy access to I-10. Minutes from lots of retail shops and a variety of dining options at Buckeye Marketplace (Fry's Marketplace; Pizza Hut; Booty's Burgers & Beer; Palermo's Pizza)....
Contact an agent
Home facts
- Year built:2023
- Subdivision & Development:VILLAGE AT SUNDANCE PARCEL 5
- Listing ID #:7055748
- Updated:September 27, 2026 at 03:02 PM
Rooms and interior
- Bedrooms:3
- Total bathrooms:2
- Flooring:Carpet, Tile
- Living area:1,345 sq. ft.
Heating and cooling
- Cooling:Ceiling Fan(s)
- Heating:Electric, Heat Pump
- Central air:Yes
Structure and exterior
- Year built:2023
- Building area:1,345 sq. ft.
- Lot area:0.14 Acres
- Lot Features:Auto Timer H2O Front, Borders Common Area, Desert Back, Desert Front, Gravel/Stone Back, Gravel/Stone Front, North/South Exposure, Sprinklers In Front, Synthetic Grass Back
- Construction Materials:Painted, Stucco
Schools
- High school:Youngker High School
- Middle school:John S McCain III Elementary School
- Elementary school:John S McCain III Elementary School
Utilities
- Sewer:Sewer in & Connected
Finances and disclosures
- Price:$349,980
- Price per sq. ft.:$260.21
- Tax amount:$2,298 (2025)
Features and amenities
- Laundry features:Washer/Dryer Hook-up Only
- Amenities:Vinyl Frame
Parking
- Garage:Yes
- Garage spaces:2
 All information should be verified by the recipient and none is guaranteed as accurate by ARMLS. Copyright 2020 Arizona Regional Multiple Listing Service, Inc. All rights reserved.
New listings near 24458 W Verlea Drive
- New
 $139,900Active1.15 Acres
1401 N Watson Road #38, Buckeye, AZ 85396
MLS# 7085851Listed by: WEST USA REALTY - New
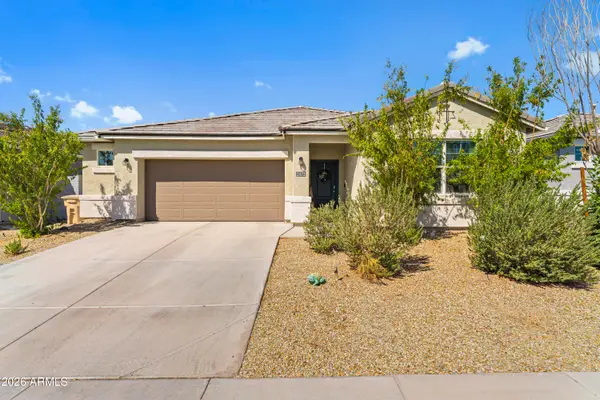 $420,000Active4 beds 3 baths2,226 sq. ft.
2472 S 241st Avenue, Buckeye, AZ 85326
MLS# 7085658Listed by: REALTY ONE GROUP - New
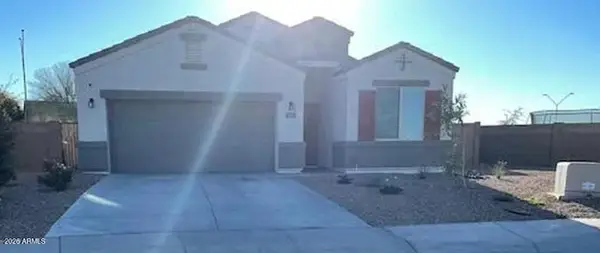 $345,000Active4 beds 2 baths1,712 sq. ft.
3631 N 309th Drive, Buckeye, AZ 85396
MLS# 7085671Listed by: LISTED SIMPLY - New
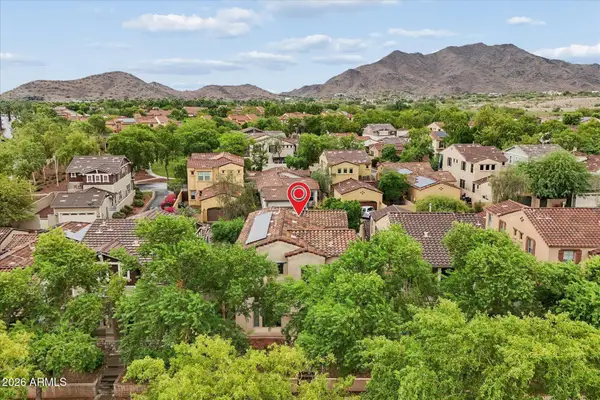 $499,900Active3 beds 3 baths2,242 sq. ft.
21111 W Glen Street, Buckeye, AZ 85396
MLS# 7085632Listed by: HOMESMART - New
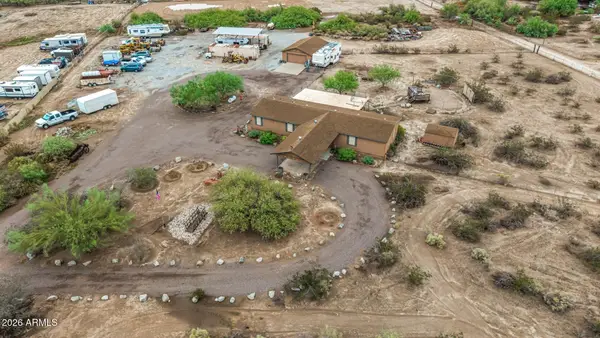 $699,999Active5 beds 3 baths2,023 sq. ft.
12027 S Dean Road, Buckeye, AZ 85326
MLS# 7085571Listed by: MY HOME GROUP REAL ESTATE - New
 $385,000Active3 beds 3 baths1,965 sq. ft.
30384 W Hackberry Lane, Buckeye, AZ 85396
MLS# 7085513Listed by: CARUSO REAL ESTATE - New
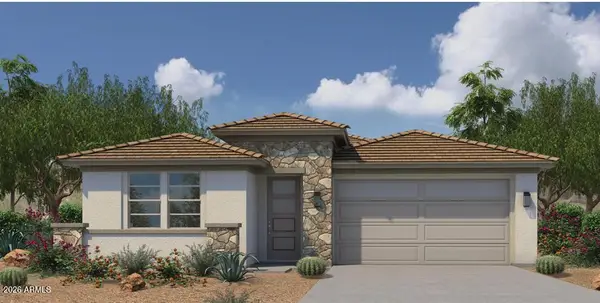 $439,000Active4 beds 3 baths2,203 sq. ft.
30390 W Hackberry Lane, Buckeye, AZ 85396
MLS# 7085524Listed by: CARUSO REAL ESTATE - New
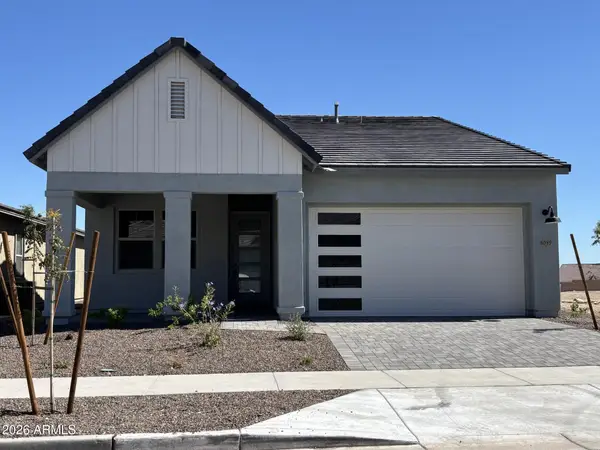 $749,655Active2 beds 3 baths1,842 sq. ft.
6089 N 206th Drive, Buckeye, AZ 85396
MLS# 7085530Listed by: WILLIAM RYAN REALTY, INC - New
 $429,490Active4 beds 3 baths1,946 sq. ft.
23381 W Parkway Drive, Buckeye, AZ 85326
MLS# 7085440Listed by: LENNAR SALES CORP - New
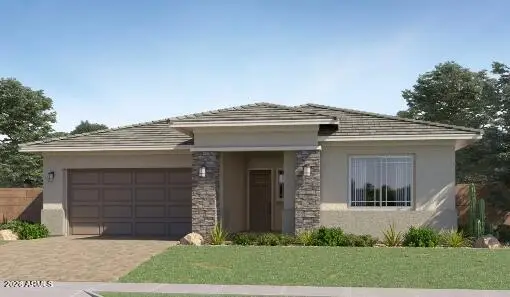 $502,990Active4 beds 3 baths2,468 sq. ft.
23144 W Bloch Road, Buckeye, AZ 85326
MLS# 7085444Listed by: LENNAR SALES CORP


Protect your home and budget from life's surprises with an Assurant Home Warranty, backed by a partner that supports you through every step of homeownership. Explore Plans.
© 2023 - 2026 ERA Franchise Systems LLC. All rights reserved. ERA Franchise Systems LLC fully supports the principles of the Fair Housing Act and the Equal Opportunity Act. ERA, ERA Real Estate powered, and their respective logos are registered service marks of ERA Franchise Systems LLC. Each office is independently owned and operated.