
24636 W Hopi Street, Buckeye, AZ 85326
Local realty services provided by:ERA Four Feathers Realty, L.C.
24636 W Hopi Street,Buckeye, AZ 85326
$330,000
- 3 Beds
- 2 Baths
- 1,772 sq. ft.
- Single family
- Pending
Listed by: ashlee gingras
Office: barrett real estate
MLS#:7049358
Source:ARMLS
Price summary
- Price:$330,000
- Price per sq. ft.:$186.23
About this home
Welcome to this charming home in the Village at Sundance! Sits on a corner lot, it provides 3 beds + den, 2 baths, & a 2-car garage. The inviting interior features tons of natural light, a neutral palette, recessed lighting, wood-look tile flooring in common areas, and soft carpet in bedrooms. The seamlessly flowing open layout is sure to impress! The kitchen boasts SS appliances, granite counters, subway tile backsplash, a pantry, white shaker cabinets w/crown molding, and an island w/breakfast bar. The den is just off the front entry! The large main bedroom has an ensuite with a dual granite vanity & a walk-in closet. Check out the spacious backyard, offering a covered patio to relax! With your creative ideas and room for a pool, you can make it a complete outdoor oasis. Make this yours!
Contact an agent
Home facts
- Year built:2025
- Subdivision & Development:VILLAGE AT SUNDANCE PARCEL 2
- Listing ID #:7049358
- Updated:September 07, 2026 at 03:37 PM
Rooms and interior
- Bedrooms:3
- Total bathrooms:2
- Flooring:Carpet, Tile
- Living area:1,772 sq. ft.
Heating and cooling
- Heating:Electric
- Central air:Yes
Structure and exterior
- Year built:2025
- Building area:1,772 sq. ft.
- Lot area:0.19 Acres
- Lot Features:Corner, Dirt Back, Gravel/Stone Front, North/South Exposure
- Architectural Style:Ranch
- Construction Materials:Painted, Stucco
Schools
- High school:Youngker High School
- Middle school:John S McCain III Elementary School
- Elementary school:John S McCain III Elementary School
Utilities
- Water:City Water
Finances and disclosures
- Price:$330,000
- Price per sq. ft.:$186.23
- Tax amount:$659 (2025)
Features and amenities
- Laundry features:Washer/Dryer Hook-up Only
Parking
- Garage:Yes
- Garage spaces:2
 All information should be verified by the recipient and none is guaranteed as accurate by ARMLS. Copyright 2020 Arizona Regional Multiple Listing Service, Inc. All rights reserved.
New listings near 24636 W Hopi Street
- New
 $435,000Active4 beds 2 baths1,809 sq. ft.
24215 W Whyman Avenue, Buckeye, AZ 85326
MLS# 7076876Listed by: VANTAGE REAL ESTATE GROUP - New
 $335,000Active4 beds 2 baths1,569 sq. ft.
5288 S 240th Drive, Buckeye, AZ 85326
MLS# 7076761Listed by: EVERYPLACE - New
 $439,990Active4 beds 2 baths1,775 sq. ft.
23964 W Yavapai Street, Buckeye, AZ 85326
MLS# 7076764Listed by: DRH PROPERTIES INC - New
 $429,990Active4 beds 2 baths1,775 sq. ft.
1317 S 239th Drive, Buckeye, AZ 85326
MLS# 7076772Listed by: DRH PROPERTIES INC - New
 $444,990Active4 beds 3 baths1,855 sq. ft.
1309 S 239th Drive, Buckeye, AZ 85326
MLS# 7076777Listed by: DRH PROPERTIES INC - New
 $434,990Active4 beds 3 baths1,854 sq. ft.
23998 W Yavapai Street, Buckeye, AZ 85326
MLS# 7076779Listed by: DRH PROPERTIES INC - New
 $436,990Active4 beds 3 baths1,854 sq. ft.
1289 S 239th Drive, Buckeye, AZ 85326
MLS# 7076783Listed by: DRH PROPERTIES INC - New
 $374,900Active2 beds 2 baths1,526 sq. ft.
21286 N 271st Drive, Buckeye, AZ 85396
MLS# 7076585Listed by: HOMESMART - New
 $699,999Active4 beds 3 baths2,832 sq. ft.
8730 S 218th Avenue, Buckeye, AZ 85326
MLS# 7076529Listed by: A.Z. & ASSOCIATES 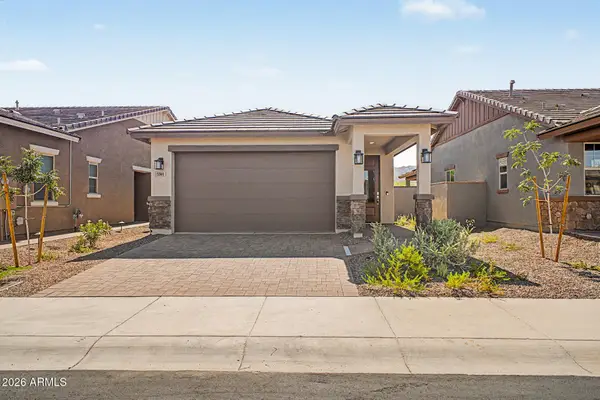 $384,990Pending2 beds 2 baths1,070 sq. ft.
5560 N 205th Lane, Buckeye, AZ 85396
MLS# 7048541Listed by: RISEWELL HOMES


Protect your home and budget from life's surprises with an Assurant Home Warranty, backed by a partner that supports you through every step of homeownership. Explore Plans.
© 2023 - 2026 ERA Franchise Systems LLC. All rights reserved. ERA Franchise Systems LLC fully supports the principles of the Fair Housing Act and the Equal Opportunity Act. ERA, ERA Real Estate powered, and their respective logos are registered service marks of ERA Franchise Systems LLC. Each office is independently owned and operated.