
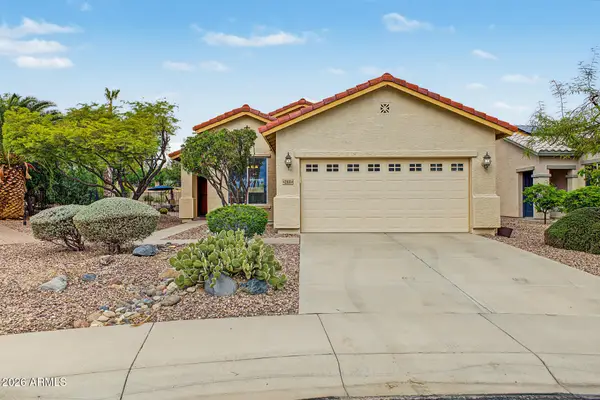
25064 W Illini Street, Buckeye, AZ 85326
Local realty services provided by:HUNT Real Estate ERA
25064 W Illini Street,Buckeye, AZ 85326
$385,000
- 4 Beds
- 3 Baths
- - sq. ft.
- Single family
- Active
Listed by: david j moreno
Office: a.z. & associates
MLS#:7097893
Source:ARMLS
Price summary
- Price:$385,000
- Monthly HOA dues:$56
About this home
Start enjoying comfortable living in this adorable two-story home packed w/features you'll love! Discover a combined living & dining area, perfect for welcoming guests, along w/a large great room designed for effortless entertaining. Neutral palette creates a warm, inviting atmosphere, complemented by shiny tile flooring, ceiling fans, and abundant natural light. Spotless kitchen continues to delight w/stainless steel appliances, plenty of cabinets & cupboards, a pantry, quartz counters, and a center island w/a breakfast bar. Double doors open to the serene main bedroom, offering a walk-in closet and a private bathroom. Grassy backyard w/a covered patio provides a wonderful setting for outdoor gatherings, weekend relaxation, or simply enjoying quiet moments. Hurry! Make it yours now!
Contact an agent
Home facts
- Year built:2005
- Subdivision & Development:RANCHO VISTA
- Listing ID #:7097893
- Updated:October 23, 2026 at 09:46 PM
Rooms and interior
- Bedrooms:4
- Total bathrooms:3
- Flooring:Carpet, Tile
Heating and cooling
- Cooling:Ceiling Fan(s)
- Heating:Electric
- Central air:Yes
Structure and exterior
- Year built:2005
- Lot area:0.13 Acres
- Lot Features:Grass Back, Gravel/Stone Back, Gravel/Stone Front, North/South Exposure
- Architectural Style:Contemporary
- Construction Materials:Painted, Stucco
Schools
- High school:Youngker High School
- Middle school:Steven R. Jasinski Elementary School
- Elementary school:Steven R. Jasinski Elementary School
Finances and disclosures
- Price:$385,000
- Tax amount:$1,561 (2025)
Features and amenities
- Laundry features:Gas Dryer Hookup, Washer/Dryer Hook-up Only
Parking
- Garage:Yes
- Garage spaces:2
 All information should be verified by the recipient and none is guaranteed as accurate by ARMLS. Copyright 2020 Arizona Regional Multiple Listing Service, Inc. All rights reserved.
New listings near 25064 W Illini Street
- New
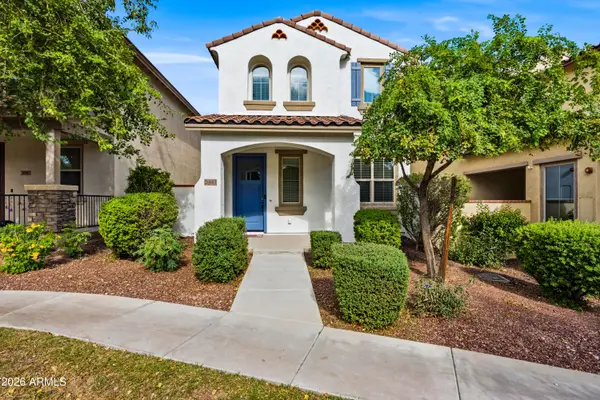 $384,900Active3 beds 3 baths
20883 W Maiden Lane, Buckeye, AZ 85396
MLS# 7097949Listed by: HOMESMART - New
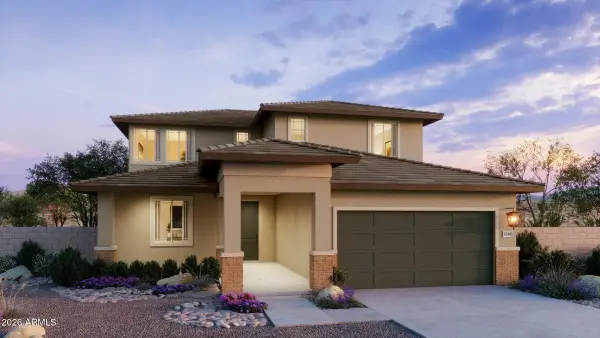 $509,710Active4 beds 4 baths
25287 W La Salle Street, Buckeye, AZ 85326
MLS# 7097387Listed by: RISEWELL HOMES - New
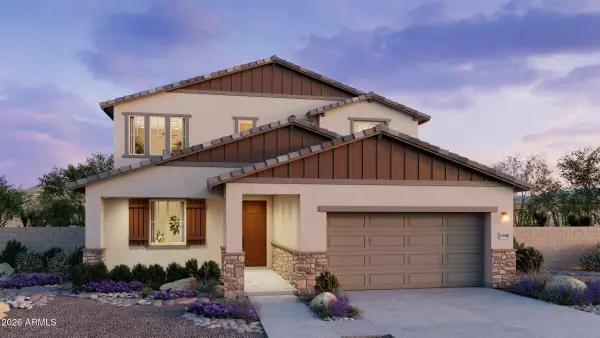 $491,615Active4 beds 4 baths
25299 W La Salle Street, Buckeye, AZ 85326
MLS# 7097459Listed by: RISEWELL HOMES - New
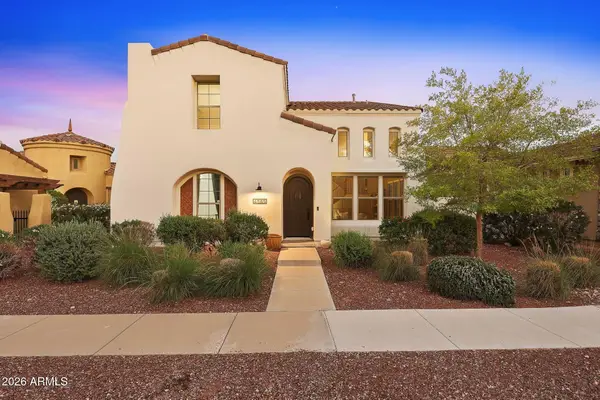 $675,000Active4 beds 4 baths
4585 N Golf Drive, Buckeye, AZ 85396
MLS# 7097859Listed by: MY HOME GROUP REAL ESTATE - New
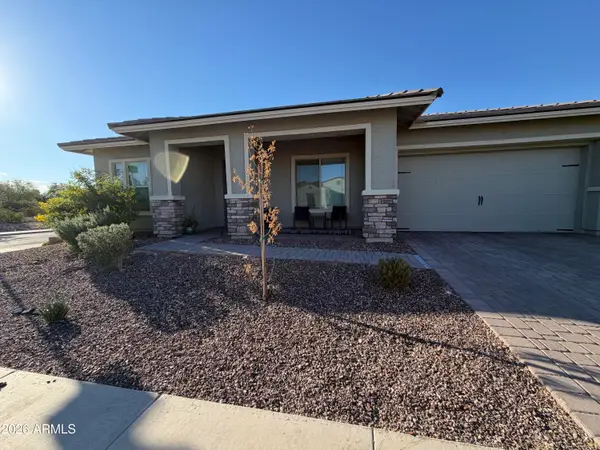 $710,000Active4 beds 3 baths
21129 W Cambridge Avenue, Buckeye, AZ 85396
MLS# 7097866Listed by: PRESTIGE REALTY - New
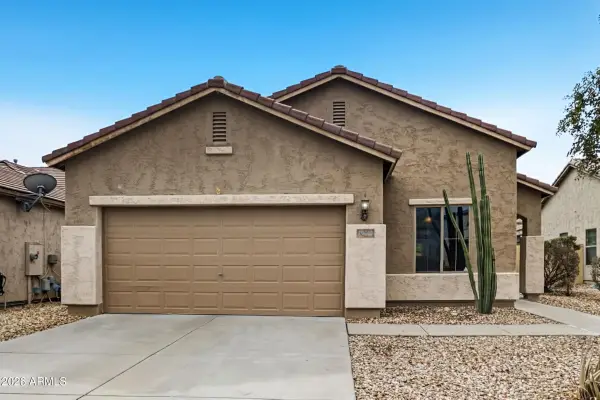 $359,900Active4 beds 2 baths
19443 W Adams Street, Buckeye, AZ 85326
MLS# 7097386Listed by: OFFERPAD BROKERAGE, LLC - New
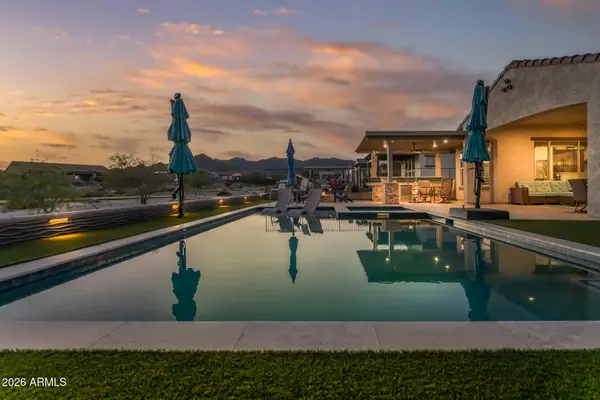 $1,250,000Active3 beds 3 baths
20597 W Oregon Avenue, Buckeye, AZ 85396
MLS# 7097501Listed by: EXP REALTY - New
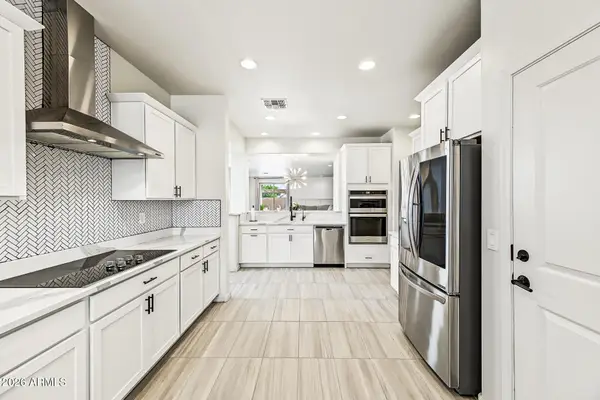 $399,900Active4 beds 2 baths
20133 W Harrison Street, Buckeye, AZ 85326
MLS# 7097519Listed by: AZ DREAM HOMES - New
 $299,000Active2 beds 2 baths
22636 W Moonlight Path, Buckeye, AZ 85326
MLS# 7097695Listed by: REALTY ONE GROUP


Protect your home and budget from life's surprises with an Assurant Home Warranty, backed by a partner that supports you through every step of homeownership. Explore Plans.
© 2023 - 2026 ERA Franchise Systems LLC. All rights reserved. ERA Franchise Systems LLC fully supports the principles of the Fair Housing Act and the Equal Opportunity Act. ERA, ERA Real Estate powered, and their respective logos are registered service marks of ERA Franchise Systems LLC. Each office is independently owned and operated.