
25740 W Twilight Lane, Buckeye, AZ 85326
Local realty services provided by:HUNT Real Estate ERA
25740 W Twilight Lane,Buckeye, AZ 85326
$299,900
- 4 Beds
- 2 Baths
- 1,653 sq. ft.
- Single family
- Active
Listed by: martin c sears
Office: west usa realty
MLS#:7072528
Source:ARMLS
Price summary
- Price:$299,900
- Price per sq. ft.:$181.43
- Monthly HOA dues:$92.67
About this home
Desert landscaping and a low-maintenance front yard set the tone at this single-story Buckeye home. Inside, the open living area is bright and easy, with a slider that frames backyard views and connects straight to the kitchen. The kitchen offers solid-surface counters, warm wood cabinetry, and a pantry for extra storage. The main bedroom includes a private bath. Three additional bedrooms serve as guest rooms, a home office, or flex space. Outside, a covered patio and desert landscaping keep upkeep simple. The two-car garage completes the home. Premium View fenced back yard overseeing community BLVD greenbelt - excellent for the kids to play or the dog to run!!! Price to sell!
Contact an agent
Home facts
- Year built:2006
- Subdivision & Development:SUNSET POINT
- Listing ID #:7072528
- Updated:September 07, 2026 at 03:37 PM
Rooms and interior
- Bedrooms:4
- Total bathrooms:2
- Flooring:Carpet, Linoleum
- Living area:1,653 sq. ft.
Heating and cooling
- Heating:Electric
- Central air:Yes
Structure and exterior
- Year built:2006
- Building area:1,653 sq. ft.
- Lot area:0.14 Acres
- Lot Features:Desert Back, Desert Front, North/South Exposure
- Architectural Style:Ranch
- Construction Materials:Stucco
Schools
- High school:Youngker High School
- Middle school:Bales Elementary School
- Elementary school:Bales Elementary School
Utilities
- Water:City Water
Finances and disclosures
- Price:$299,900
- Price per sq. ft.:$181.43
- Tax amount:$1,231 (2025)
Parking
- Garage:Yes
- Garage spaces:2
 All information should be verified by the recipient and none is guaranteed as accurate by ARMLS. Copyright 2020 Arizona Regional Multiple Listing Service, Inc. All rights reserved.
New listings near 25740 W Twilight Lane
- New
 $435,000Active4 beds 2 baths1,809 sq. ft.
24215 W Whyman Avenue, Buckeye, AZ 85326
MLS# 7076876Listed by: VANTAGE REAL ESTATE GROUP - New
 $335,000Active4 beds 2 baths1,569 sq. ft.
5288 S 240th Drive, Buckeye, AZ 85326
MLS# 7076761Listed by: EVERYPLACE - New
 $439,990Active4 beds 2 baths1,775 sq. ft.
23964 W Yavapai Street, Buckeye, AZ 85326
MLS# 7076764Listed by: DRH PROPERTIES INC - New
 $429,990Active4 beds 2 baths1,775 sq. ft.
1317 S 239th Drive, Buckeye, AZ 85326
MLS# 7076772Listed by: DRH PROPERTIES INC - New
 $444,990Active4 beds 3 baths1,855 sq. ft.
1309 S 239th Drive, Buckeye, AZ 85326
MLS# 7076777Listed by: DRH PROPERTIES INC - New
 $434,990Active4 beds 3 baths1,854 sq. ft.
23998 W Yavapai Street, Buckeye, AZ 85326
MLS# 7076779Listed by: DRH PROPERTIES INC - New
 $436,990Active4 beds 3 baths1,854 sq. ft.
1289 S 239th Drive, Buckeye, AZ 85326
MLS# 7076783Listed by: DRH PROPERTIES INC - New
 $374,900Active2 beds 2 baths1,526 sq. ft.
21286 N 271st Drive, Buckeye, AZ 85396
MLS# 7076585Listed by: HOMESMART - New
 $699,999Active4 beds 3 baths2,832 sq. ft.
8730 S 218th Avenue, Buckeye, AZ 85326
MLS# 7076529Listed by: A.Z. & ASSOCIATES 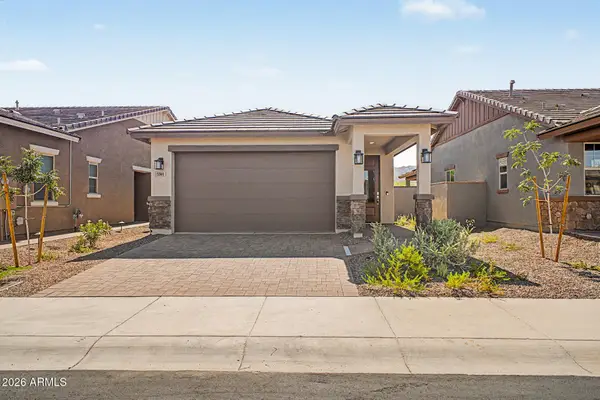 $384,990Pending2 beds 2 baths1,070 sq. ft.
5560 N 205th Lane, Buckeye, AZ 85396
MLS# 7048541Listed by: RISEWELL HOMES


Protect your home and budget from life's surprises with an Assurant Home Warranty, backed by a partner that supports you through every step of homeownership. Explore Plans.
© 2023 - 2026 ERA Franchise Systems LLC. All rights reserved. ERA Franchise Systems LLC fully supports the principles of the Fair Housing Act and the Equal Opportunity Act. ERA, ERA Real Estate powered, and their respective logos are registered service marks of ERA Franchise Systems LLC. Each office is independently owned and operated.