
25814 W Magnolia Street, Buckeye, AZ 85326
Local realty services provided by:HUNT Real Estate ERA
25814 W Magnolia Street,Buckeye, AZ 85326
$440,000
- 5 Beds
- 3 Baths
- 2,840 sq. ft.
- Single family
- Active
Listed by: terri sloan
Office: exp realty
MLS#:7081840
Source:ARMLS
Price summary
- Price:$440,000
- Price per sq. ft.:$154.93
- Monthly HOA dues:$60
About this home
Space, Style, and your own Pool -
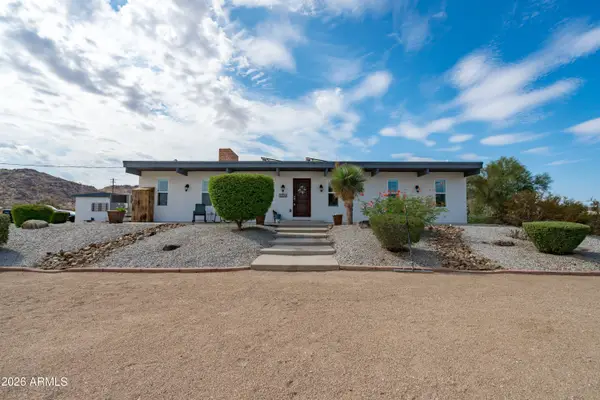
Tucked into the sought-after Westpark neighborhood in Buckeye, this spacious 5-bedroom, 3-bathroom, 2-story home offers 2,840 square feet of beautifully updated living space - all on a quiet street with only neighborhood traffic, yet close to everyday amenities.
Step inside to soaring ceilings in the living room that create an immediate sense of openness. The heart of the home is a true great room layout -- an open kitchen with a breakfast bar island flows seamlessly into the dining area and family room, the cozy stand-alone fireplace was thoughtfully left by previous owners, making it perfect for both everyday living and entertaining. The updated kitchen also shines with quartz counters and a stylish new coffee bar. Upstairs, an open landing area overlooking the great room below offers flexible space as a den or play area.
Both upstairs bathrooms have been updated with quartz counters, and updated ceiling fans and lighting fixtures add a fresh, modern touches, throughout. Fresh interior and exterior paint and new carpet make this home truly move-in ready....
Contact an agent
Home facts
- Year built:2006
- Subdivision & Development:WESTPARK PARCEL 4S
- Listing ID #:7081840
- Updated:September 18, 2026 at 05:55 PM
Rooms and interior
- Bedrooms:5
- Total bathrooms:3
- Rooms Total:4
- Flooring:Carpet, Tile
- Living area:2,840 sq. ft.
Heating and cooling
- Cooling:Ceiling Fan(s)
- Central air:Yes
Structure and exterior
- Year built:2006
- Building area:2,840 sq. ft.
- Lot area:0.15 Acres
- Lot Features:Auto Timer H2O Back, Desert Back, Desert Front, North/South Exposure, Sprinklers In Rear
- Architectural Style:Contemporary
- Construction Materials:Stucco
- Exterior Features:Balcony
Schools
- High school:Youngker High School
- Middle school:Westpark Elementary School
- Elementary school:Westpark Elementary School
Finances and disclosures
- Price:$440,000
- Price per sq. ft.:$154.93
- Tax amount:$2,486 (2025)
Features and amenities
- Laundry features:Washer/Dryer Hook-up Only
- Amenities:Vinyl Frame
Parking
- Parking description:Attached Garage Cabinets
- Garage:Yes
- Garage spaces:2
 All information should be verified by the recipient and none is guaranteed as accurate by ARMLS. Copyright 2020 Arizona Regional Multiple Listing Service, Inc. All rights reserved.
New listings near 25814 W Magnolia Street
- New
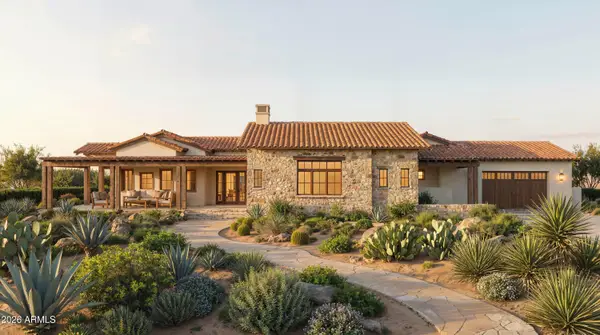 $2,595,850Active4 beds 5 baths4,825 sq. ft.
21393 W Mountain Cove Place, Buckeye, AZ 85396
MLS# 7082118Listed by: WEST USA REALTY - New
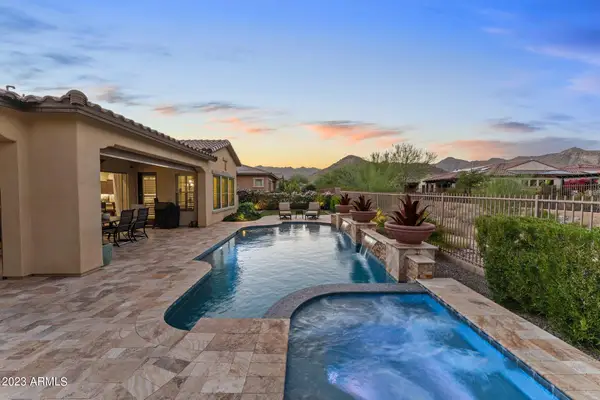 $1,325,000Active3 beds 4 baths3,188 sq. ft.
20944 W Hillcrest Boulevard, Buckeye, AZ 85396
MLS# 7081997Listed by: HOMESMART - New
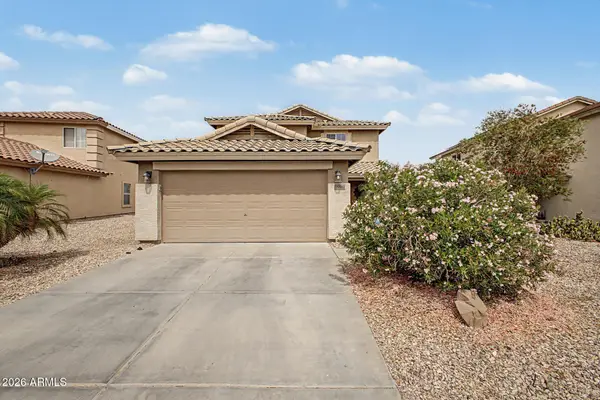 $377,900Active4 beds 2 baths1,841 sq. ft.
175 N 225th Drive, Buckeye, AZ 85326
MLS# 7082000Listed by: WEST USA REALTY - New
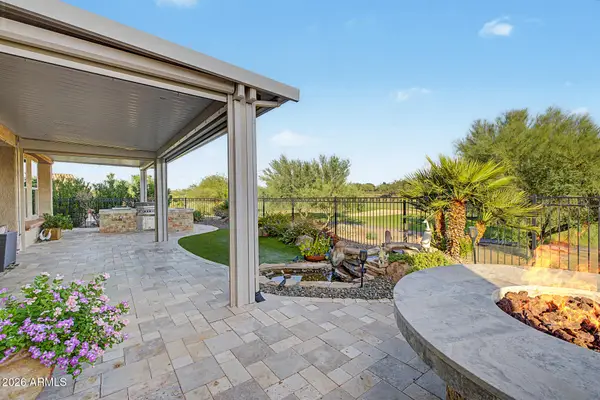 $729,900Active3 beds 3 baths2,473 sq. ft.
19709 N 267th Avenue, Buckeye, AZ 85396
MLS# 7082041Listed by: EXP REALTY - New
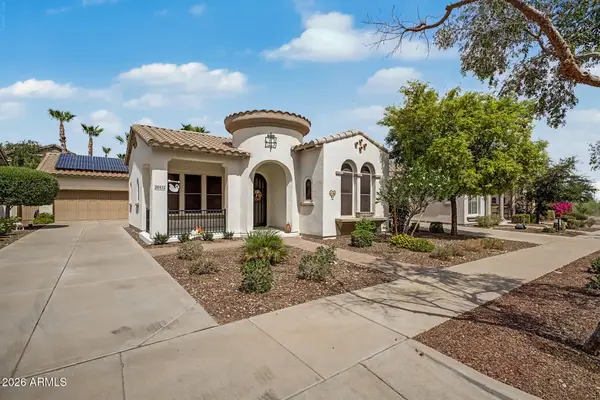 $549,000Active3 beds 2 baths2,282 sq. ft.
20432 W Monarch Court, Buckeye, AZ 85396
MLS# 7081916Listed by: REDFIELD REALTY LLC - New
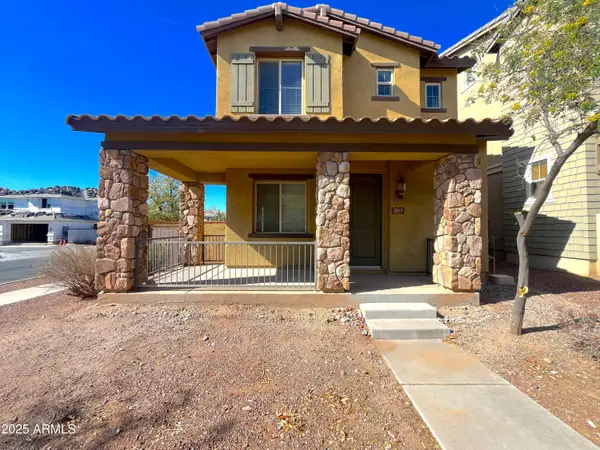 $355,000Active3 beds 3 baths1,357 sq. ft.
2869 N Claire Drive, Buckeye, AZ 85396
MLS# 7081882Listed by: AXIS REAL ESTATE - New
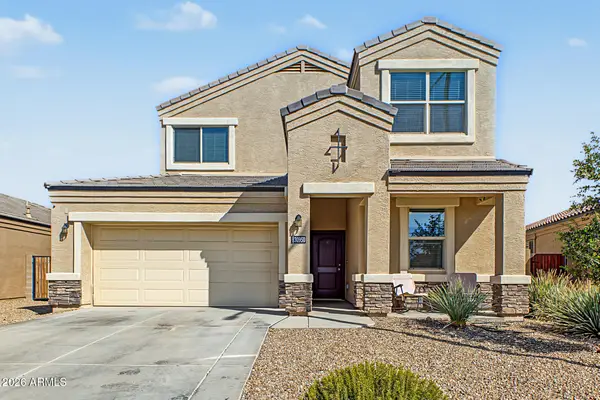 $375,000Active4 beds 3 baths2,550 sq. ft.
30950 W Weldon Avenue, Buckeye, AZ 85396
MLS# 7081862Listed by: MY HOME GROUP REAL ESTATE - New
 $395,790Active3 beds 2 baths1,662 sq. ft.
24173 W Huntington Drive, Buckeye, AZ 85326
MLS# 7081624Listed by: COMPASS - New
 $750,000Active3 beds 3 baths2,485 sq. ft.
13440 S 190th Avenue, Buckeye, AZ 85326
MLS# 7081617Listed by: COZLAND CORPORATION


Protect your home and budget from life's surprises with an Assurant Home Warranty, backed by a partner that supports you through every step of homeownership. Explore Plans.
© 2023 - 2026 ERA Franchise Systems LLC. All rights reserved. ERA Franchise Systems LLC fully supports the principles of the Fair Housing Act and the Equal Opportunity Act. ERA, ERA Real Estate powered, and their respective logos are registered service marks of ERA Franchise Systems LLC. Each office is independently owned and operated.