
26689 W Burnett Road, Buckeye, AZ 85396
Local realty services provided by:HUNT Real Estate ERA
26689 W Burnett Road,Buckeye, AZ 85396
$399,900
- 2 Beds
- 2 Baths
- 1,819 sq. ft.
- Single family
- Pending
Listed by: linda walton, kevin larson
Office: award realty
MLS#:6959784
Source:ARMLS
Price summary
- Price:$399,900
- Price per sq. ft.:$219.85
- Monthly HOA dues:$180
About this home
NEW! Now offering a $10,000 SELLER CONCESSION on this Charming Lightly Lived-in Jamboree Model!! Offering 1,819 sq ft of Open Concept Living, this home is TURN KEY and FULLY FURNISHED. 2-Bdrms, 2 Baths, Den, Breakfast Nook and LARGE Gathering Room. The home includes Custom paint, Diagonal large format Neutral Tile and Custom Window Shades throughout the home. The Gourmet Kitchen offers Black Granite Countertops, S/S Appliances, Upgraded Cherry Staggered Cabinets w/ Accent Lighting above and below the Cabinets. The home offers an Eating Bar AND Breakfast Nook! The large Primary Bedroom includes a Bay Window, Walk-in Closet and en-suite Bathroom. The Primary Bathroom has dual vanities and a Zero Entry Tiled Shower! The Laundry Room includes Custom Cabinets and a S/S Stacked Washer & Dryer. The Extra-length (27') Garage has Epoxy Floors and includes Built-in Storage Cabinets and an additional Refrigerator. Outside you will find a perfect place to entertain family and friends! The Backyard has an extended patio with attractive, professional, low-maintenance Landscaping. This home comes complete and is a perfect way to start enjoying the Award Winning Sun City Festival Active Adult Lifestyle!...
Contact an agent
Home facts
- Year built:2007
- Listing ID #:6959784
- Updated:July 11, 2026 at 11:14 AM
Rooms and interior
- Bedrooms:2
- Total bathrooms:2
- Flooring:Carpet, Tile
- Living area:1,819 sq. ft.
Heating and cooling
- Cooling:Ceiling Fan(s), ENERGY STAR Qualified Equipment, Programmable Thermostat
- Heating:ENERGY STAR Qualified Equipment, Natural Gas
- Central air:Yes
Structure and exterior
- Year built:2007
- Building area:1,819 sq. ft.
- Lot area:0.19 Acres
- Lot Features:Auto Timer H2O Back, Auto Timer H2O Front, Desert Back, Desert Front, North/South Exposure
Schools
- High school:Wickenburg High School
- Middle school:Vulture Peak Middle School
- Elementary school:Festival Foothills Elementary School
Utilities
- Water:City Water
- Sewer:Sewer in & Connected
Finances and disclosures
- Price:$399,900
- Price per sq. ft.:$219.85
- Tax amount:$3,192 (2025)
Features and amenities
- Amenities:Tinted Windows, Vinyl Frame
Parking
- Parking description:Attached Garage Cabinets, Extended Length Garage
- Garage:Yes
- Garage spaces:2
 All information should be verified by the recipient and none is guaranteed as accurate by ARMLS. Copyright 2020 Arizona Regional Multiple Listing Service, Inc. All rights reserved.
New listings near 26689 W Burnett Road
- New
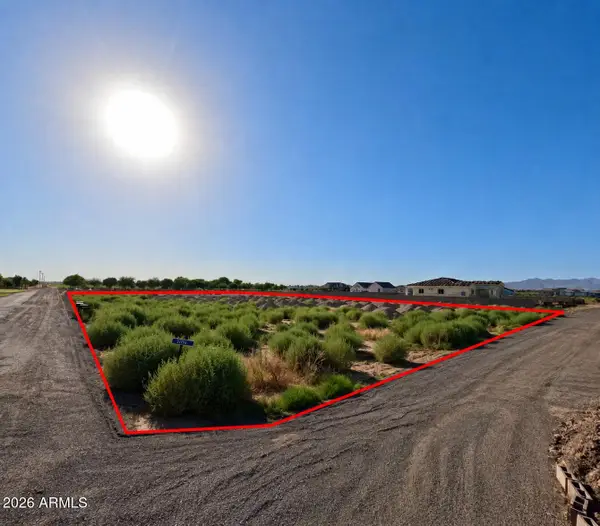 $295,000Active1.4 Acres
23004 W Euclid Avenue, Buckeye, AZ 85326
MLS# 7052904Listed by: US PREMIER REAL ESTATE - New
 $349,777Active2 beds 2 baths1,222 sq. ft.
20494 W Minnezona Avenue, Buckeye, AZ 85396
MLS# 7052744Listed by: CENTURY 21 NORTHWEST - New
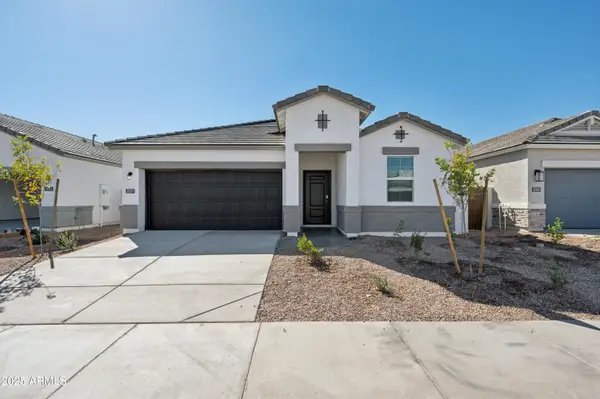 $399,990Active4 beds 2 baths1,450 sq. ft.
25447 W La Salle Street, Buckeye, AZ 85326
MLS# 7052762Listed by: DRH PROPERTIES INC - New
 $49,000Active1.25 Acres
254XX S 185th Avenue #W, Buckeye, AZ 85326
MLS# 7052770Listed by: REALTY ONE GROUP - New
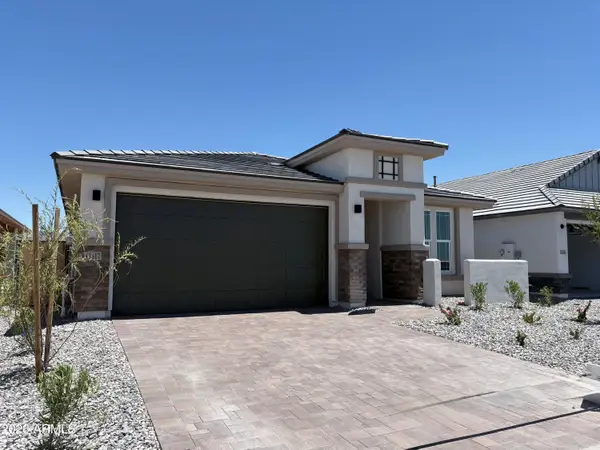 $394,990Active4 beds 3 baths2,012 sq. ft.
12317 N 300th Drive, Buckeye, AZ 85396
MLS# 7052633Listed by: DRB HOMES - New
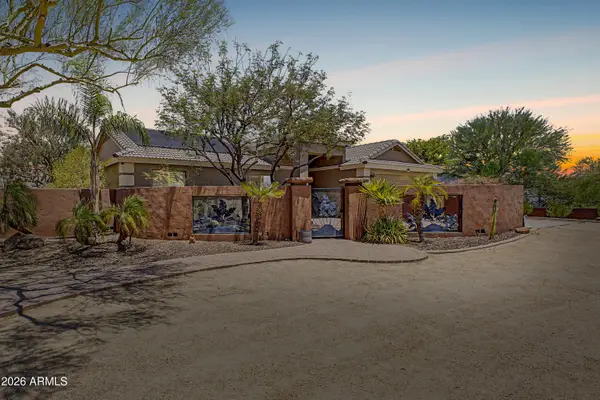 $825,000Active3 beds 2 baths1,806 sq. ft.
19340 W Lewis Avenue, Buckeye, AZ 85396
MLS# 7052551Listed by: MY HOME GROUP REAL ESTATE - New
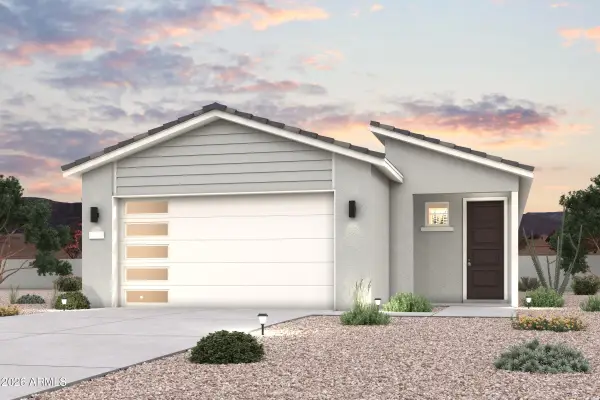 $334,990Active3 beds 2 baths1,445 sq. ft.
12456 N 305th Avenue, Buckeye, AZ 85396
MLS# 7052341Listed by: CENTURY COMMUNITIES OF ARIZONA, LLC - New
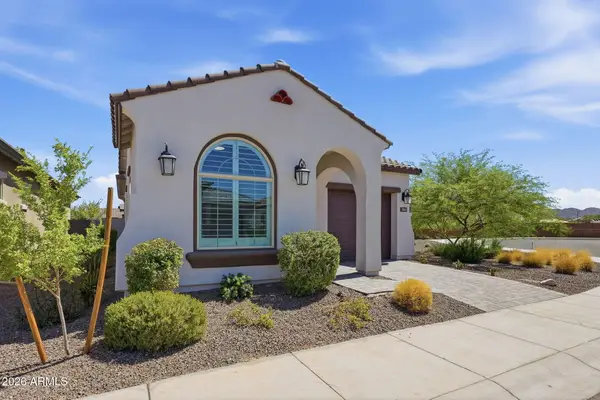 $399,900Active3 beds 2 baths1,328 sq. ft.
20363 W Sells Drive, Buckeye, AZ 85396
MLS# 7052260Listed by: REALTY ONE GROUP - New
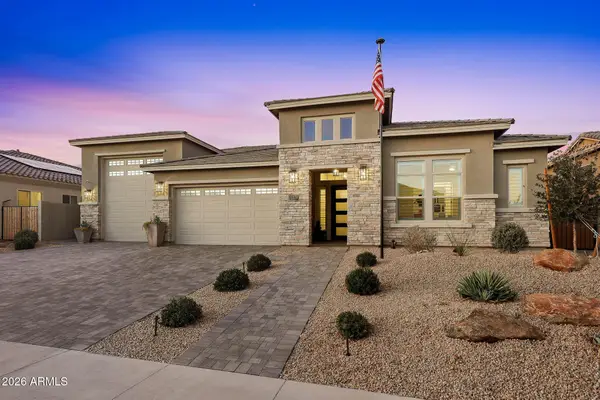 $1,175,000Active4 beds 4 baths3,149 sq. ft.
19978 W Luke Avenue, Litchfield Park, AZ 85340
MLS# 7052261Listed by: KELLER WILLIAMS ARIZONA REALTY - New
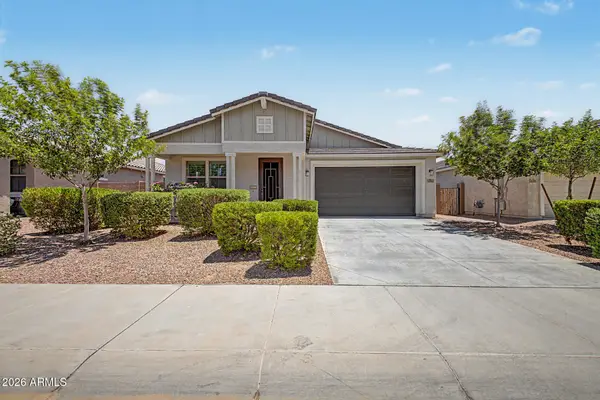 $445,000Active3 beds 2 baths1,986 sq. ft.
3095 N 195th Drive, Buckeye, AZ 85396
MLS# 7052271Listed by: ORCHARD BROKERAGE


Protect your home and budget from life's surprises with an Assurant Home Warranty, backed by a partner that supports you through every step of homeownership. Explore Plans.
© 2023 - 2026 ERA Franchise Systems LLC. All rights reserved. ERA Franchise Systems LLC fully supports the principles of the Fair Housing Act and the Equal Opportunity Act. ERA, ERA Real Estate powered, and their respective logos are registered service marks of ERA Franchise Systems LLC. Each office is independently owned and operated.