
26797 W Mcrae Drive, Buckeye, AZ 85396
Local realty services provided by:ERA Brokers Consolidated
26797 W Mcrae Drive,Buckeye, AZ 85396
$399,700
- 2 Beds
- 2 Baths
- 1,575 sq. ft.
- Single family
- Pending
Listed by: audre j skakoon, carol ratliff
Office: west usa realty
MLS#:7032817
Source:ARMLS
Price summary
- Price:$399,700
- Price per sq. ft.:$253.78
- Monthly HOA dues:$180
About this home
CHARMING HIDEAWAY MODEL AWAITS YOU. Enter the open concept, split floor plan w/neutral palette throughout. Inviting gathering space with plenty of room for dining & entertaining. Kitchen features staggered stained maple cabinets, gas stove, walk in pantry, granite counters, SS appliances & a huge island w/seating. Owners' suite has adjoining bath w/dual sinks, step in shower and large walk-in closet. Light & bright 2nd bedroom mw/adjacent bath is perfect for guests. Enjoy outdoor living & relaxing on your covered patio overlooking the beautiful landscape of your private walled backyard.
Contact an agent
Home facts
- Year built:2023
- Listing ID #:7032817
- Updated:May 25, 2026 at 12:45 AM
Rooms and interior
- Bedrooms:2
- Total bathrooms:2
- Flooring:Carpet, Vinyl
- Living area:1,575 sq. ft.
Heating and cooling
- Central air:Yes
Structure and exterior
- Year built:2023
- Building area:1,575 sq. ft.
- Lot area:0.16 Acres
- Lot Features:Auto Timer H2O Back, Auto Timer H2O Front, Corner, Desert Back, Desert Front, North/South Exposure, Sprinklers In Front, Sprinklers In Rear
- Construction Materials:Painted, Stucco
Schools
- High school:Wickenburg High School
- Middle school:Festival Foothills Elementary School
- Elementary school:Festival Foothills Elementary School
Utilities
- Water:City Water
Finances and disclosures
- Price:$399,700
- Price per sq. ft.:$253.78
- Tax amount:$2,374 (2025)
Features and amenities
- Amenities:Tinted Windows, Vinyl Frame
Parking
- Garage:Yes
- Garage spaces:2
 All information should be verified by the recipient and none is guaranteed as accurate by ARMLS. Copyright 2020 Arizona Regional Multiple Listing Service, Inc. All rights reserved.
New listings near 26797 W Mcrae Drive
- New
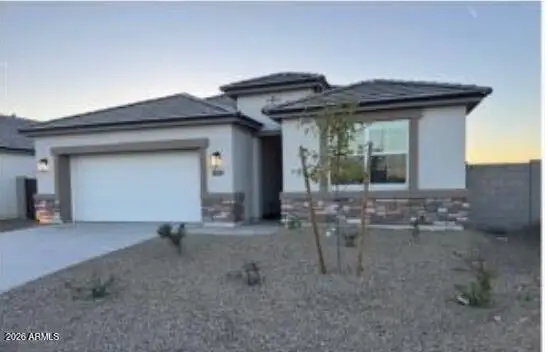 $461,990Active3 beds 2 baths1,601 sq. ft.
24024 W Papago Street, Buckeye, AZ 85326
MLS# 7032812Listed by: DRH PROPERTIES INC - New
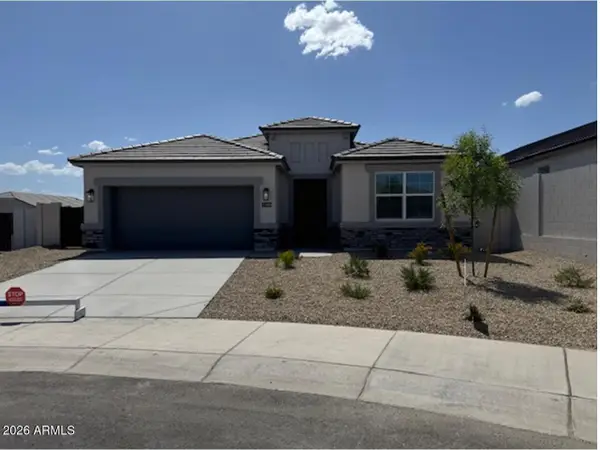 $449,990Active4 beds 3 baths1,775 sq. ft.
1348 S 240th Lane, Buckeye, AZ 85326
MLS# 7032794Listed by: DRH PROPERTIES INC - New
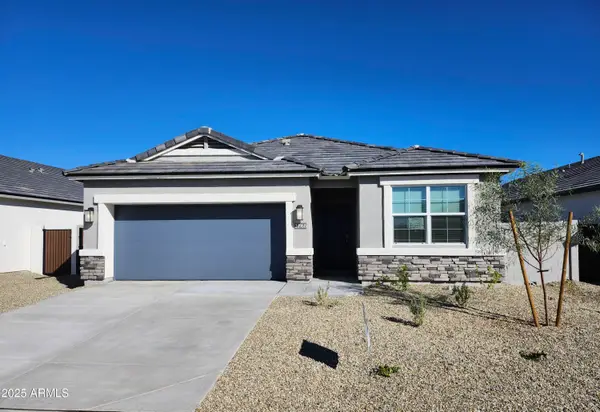 $449,990Active4 beds 3 baths1,854 sq. ft.
23924 W Papago Street, Buckeye, AZ 85326
MLS# 7032800Listed by: DRH PROPERTIES INC - New
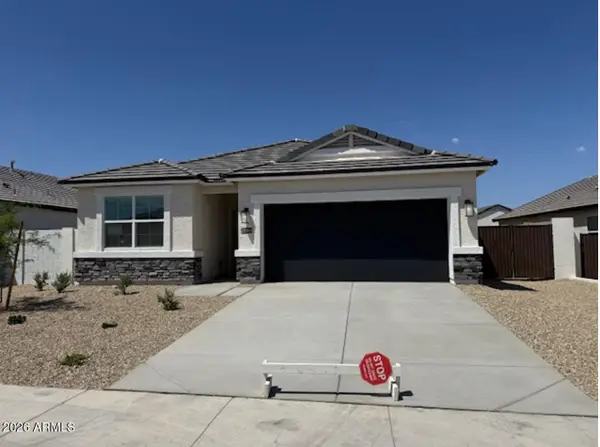 $447,990Active4 beds 3 baths1,854 sq. ft.
23960 W Papago Street, Buckeye, AZ 85326
MLS# 7032804Listed by: DRH PROPERTIES INC - New
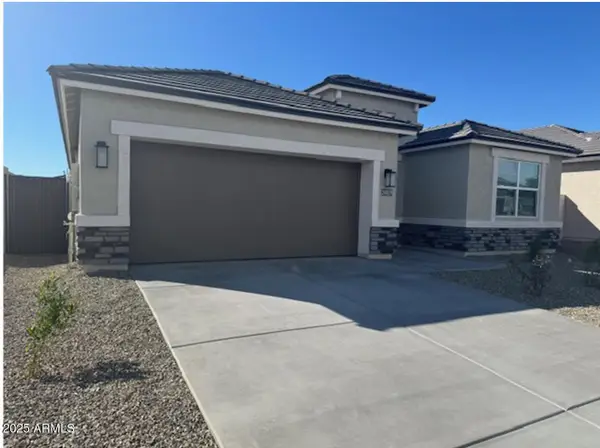 $451,990Active4 beds 2 baths1,776 sq. ft.
23989 W Yavapai Street, Buckeye, AZ 85326
MLS# 7032809Listed by: DRH PROPERTIES INC - New
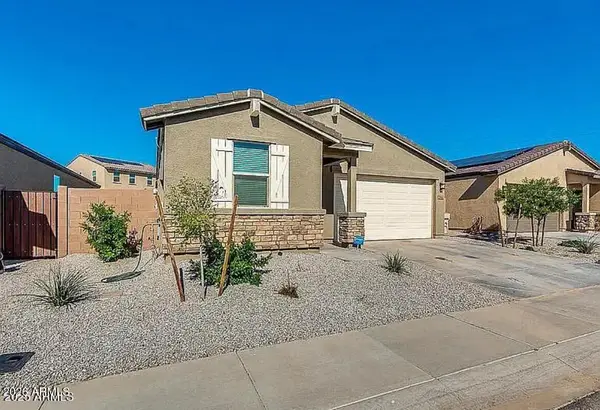 $359,000Active3 beds 2 baths1,613 sq. ft.
2116 S 238th Avenue, Buckeye, AZ 85326
MLS# 7032758Listed by: HOMESMART LIFESTYLES - New
 $499,000Active2 beds 2 baths2,323 sq. ft.
27154 W Tonopah Drive, Buckeye, AZ 85396
MLS# 7032748Listed by: REALTY ONE GROUP - New
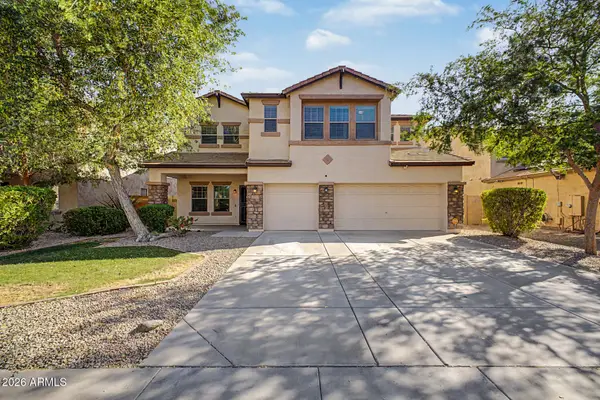 $479,000Active5 beds 4 baths4,021 sq. ft.
29721 W Amelia Avenue, Buckeye, AZ 85396
MLS# 7032612Listed by: REALTY ONE GROUP - New
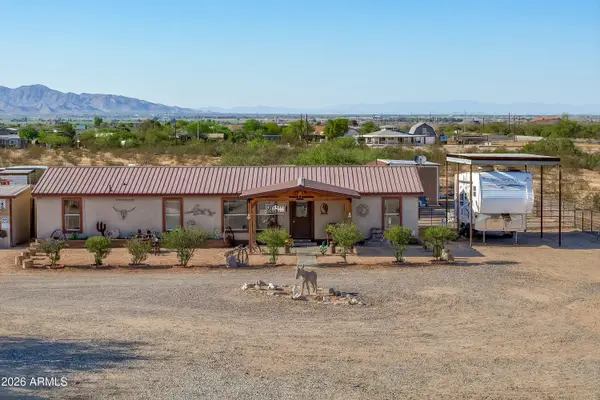 $440,000Active3 beds 2 baths1,620 sq. ft.
20340 W Narramore Road, Buckeye, AZ 85326
MLS# 7032356Listed by: WEST USA REALTY


Protect your home and budget from life's surprises with an Assurant Home Warranty, backed by a partner that supports you through every step of homeownership. Explore Plans.
© 2023 - 2026 ERA Franchise Systems LLC. All rights reserved. ERA Franchise Systems LLC fully supports the principles of the Fair Housing Act and the Equal Opportunity Act. ERA, ERA Real Estate powered, and their respective logos are registered service marks of ERA Franchise Systems LLC. Each office is independently owned and operated.