
2931 S 231st Drive, Buckeye, AZ 85326
Local realty services provided by:ERA Brokers Consolidated
2931 S 231st Drive,Buckeye, AZ 85326
$555,190
- 5 Beds
- 3 Baths
- - sq. ft.
- Single family
- Active
Listed by: jeffrey riehm, jessica mann
Office: risewell homes
MLS#:7101402
Source:ARMLS
Price summary
- Price:$555,190
About this home
BEAUTIFUL home with ALL the space you need!! Currently under construction, estimated completion in March. Perfect downs stairs bedroom with full bath and walk-in closet! Flex room downstairs and a big loft! Upgraded stair railing, 9' ceilings on both levels, laundry up with washer & dryer, square bathroom sinks, comfort height toilets, blinds, and it's a Smart Home! Gorgeous interior with plank tile, stylish matte black finishes! Entertainer's wish come true kitchen, White cabinets, matte black hardware, and quartz countertops. You will love the oversized kitchen island with breakfast bar. Included 3 car garage, 8' garage door, energy efficient, radiant roof barrier. Great curb appeal, no back neighbor, mountain views. This home is AMAZING!
Contact an agent
Home facts
- Year built:2025
- Subdivision & Development:BENTRIDGE PHASE 2
- Listing ID #:7101402
- Updated:November 02, 2026 at 06:41 PM
Rooms and interior
- Bedrooms:5
- Total bathrooms:3
- Flooring:Carpet, Tile
Heating and cooling
- Heating:Electric
- Central air:Yes
Structure and exterior
- Year built:2025
- Lot area:0.15 Acres
- Lot Features:Desert Front
- Architectural Style:Contemporary
- Construction Materials:Blown Cellulose, Stucco
Schools
- High school:Youngker High School
- Middle school:Inca Elementary School
- Elementary school:Inca Elementary School
Finances and disclosures
- Price:$555,190
- Tax amount:$86 (2025)
Features and amenities
- Laundry features:Washer/Dryer Hook-up Only
- Amenities:Tinted Windows, Vinyl Frame
- Smart home:Yes
Parking
- Garage:Yes
- Garage spaces:3
 All information should be verified by the recipient and none is guaranteed as accurate by ARMLS. Copyright 2020 Arizona Regional Multiple Listing Service, Inc. All rights reserved.
New listings near 2931 S 231st Drive
- New
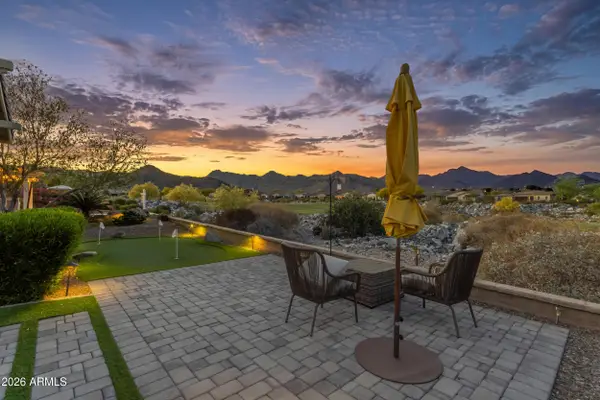 $669,000Active2 beds 2 baths
20742 W Hillcrest Boulevard, Buckeye, AZ 85396
MLS# 7101354Listed by: WEST USA REALTY - New
 $475,000Active3 beds 3 baths
20759 W Hamilton Street, Buckeye, AZ 85396
MLS# 7101281Listed by: MAINSTAY BROKERAGE - New
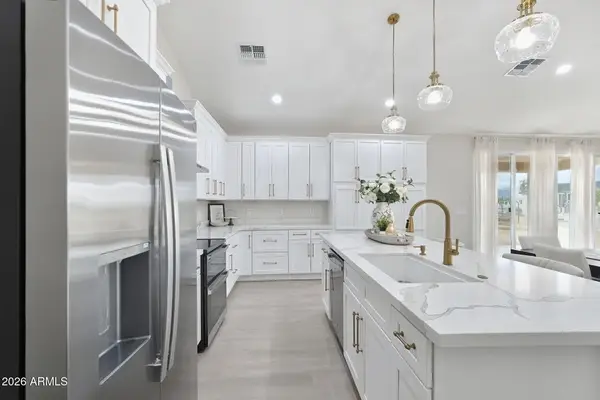 $589,000Active4 beds 3 baths
657 N 293rd Avenue, Buckeye, AZ 85396
MLS# 7101238Listed by: WEST USA REALTY - New
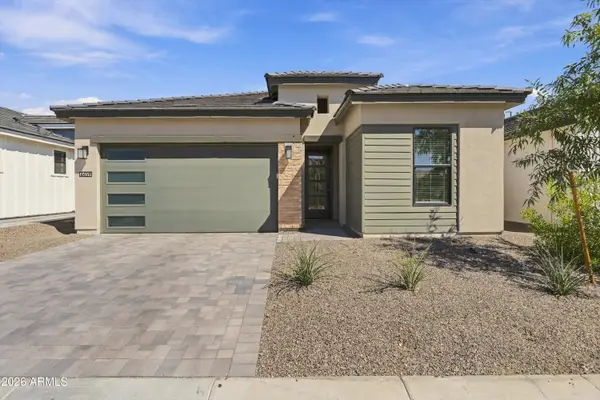 $549,000Active2 beds 2 baths
4459 N 203rd Avenue, Buckeye, AZ 85396
MLS# 7101156Listed by: REALTY ONE GROUP - New
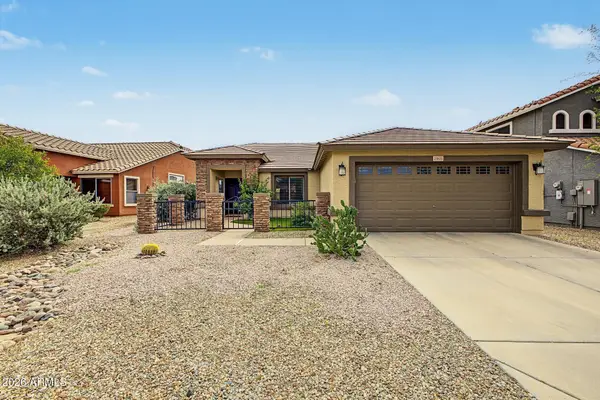 $360,000Active3 beds 2 baths
25831 W Elizabeth Avenue, Buckeye, AZ 85326
MLS# 7101141Listed by: REALTY ONE GROUP - New
 $409,990Active2 beds 3 baths
5618 N 205th Drive, Buckeye, AZ 85396
MLS# 7101099Listed by: RISEWELL HOMES - New
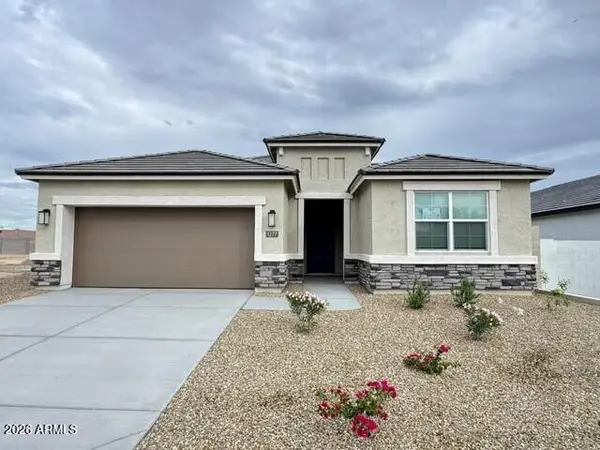 $474,990Active4 beds 2 baths
1277 S 239th Drive, Buckeye, AZ 85326
MLS# 7101107Listed by: DRH PROPERTIES INC - New
 $399,990Active2 beds 2 baths
5612 N 205th Drive, Buckeye, AZ 85396
MLS# 7101091Listed by: RISEWELL HOMES - New
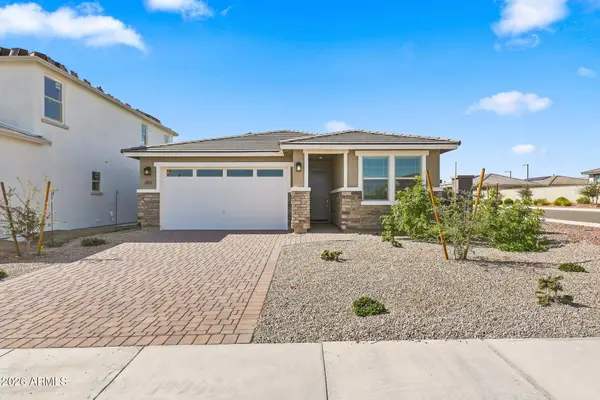 $399,990Active4 beds 2 baths
4912 S 241st Avenue, Buckeye, AZ 85326
MLS# 7101023Listed by: BEAZER HOMES


Protect your home and budget from life's surprises with an Assurant Home Warranty, backed by a partner that supports you through every step of homeownership. Explore Plans.
© 2023 - 2026 ERA Franchise Systems LLC. All rights reserved. ERA Franchise Systems LLC fully supports the principles of the Fair Housing Act and the Equal Opportunity Act. ERA, ERA Real Estate powered, and their respective logos are registered service marks of ERA Franchise Systems LLC. Each office is independently owned and operated.