
30236 W Catalina Drive, Buckeye, AZ 85396
Local realty services provided by:ERA Four Feathers Realty, L.C.
30236 W Catalina Drive,Buckeye, AZ 85396
$350,000
- 4 Beds
- 2 Baths
- 1,915 sq. ft.
- Single family
- Pending
Listed by: carmen lance, steven lance623-261-5772
Office: realty one group
MLS#:7054270
Source:ARMLS
Price summary
- Price:$350,000
- Price per sq. ft.:$182.77
- Monthly HOA dues:$92
About this home
Welcome to this beautifully maintained 4-bedroom, 2-bath home in the highly desirable Tartesso community! This thoughtfully designed floor plan features a versatile front flex room that can easily serve as a home office, playroom, formal sitting area, or additional living space. .Just off the flex room is a spacious bonus storage room, perfect for seasonal décor, a safe, hobby supplies, or creating additional organized storage to fit your needs.The heart of the home is the open-concept kitchen, complete with a large center island, two pantries, abundant cabinet space, newer stainless steel appliances, and a seamless flow into the dining and living areas, ideal for both everyday living and entertaining. The spacious primary suite offers plenty of room to unwind and features a large walk-in closet and private bath. Three additional bedrooms are located nearby, making this layout ideal for those who prefer having all bedrooms on the same side of the home. Ceiling fans are installed in every bedroom for added comfort.Additional updates include newer carpet in all bedrooms, giving the home a fresh, updated feel. Sunshades on the windows help enhance energy efficiency and provide added privacy. Step outside to a covered patio and a low-maintenance backyard with desert landscaping, offering the perfect space to relax without the upkeep.This Tartesso home is ready for its next owner!...
Contact an agent
Home facts
- Year built:2017
- Subdivision & Development:TARTESSO UNIT 2A
- Listing ID #:7054270
- Updated:September 06, 2026 at 09:16 AM
Rooms and interior
- Bedrooms:4
- Total bathrooms:2
- Flooring:Carpet, Laminate, Tile
- Living area:1,915 sq. ft.
Heating and cooling
- Cooling:Ceiling Fan(s), Programmable Thermostat
- Heating:Ceiling, Natural Gas
- Central air:Yes
Structure and exterior
- Year built:2017
- Building area:1,915 sq. ft.
- Lot area:0.14 Acres
- Lot Features:Desert Back, Desert Front, North/South Exposure
- Architectural Style:Ranch
- Construction Materials:Painted, Stucco
Schools
- High school:Tonopah Valley High School
- Middle school:Tartesso Elementary School
- Elementary school:Desert Sunset Elementary School
Utilities
- Water:City Water
- Sewer:Sewer in & Connected
Finances and disclosures
- Price:$350,000
- Price per sq. ft.:$182.77
- Tax amount:$1,712 (2025)
Features and amenities
- Amenities:ENERGY STAR Qualified Windows
Parking
- Garage:Yes
- Garage spaces:2
 All information should be verified by the recipient and none is guaranteed as accurate by ARMLS. Copyright 2020 Arizona Regional Multiple Listing Service, Inc. All rights reserved.
New listings near 30236 W Catalina Drive
- New
 $374,900Active2 beds 2 baths1,526 sq. ft.
21286 N 271st Drive, Buckeye, AZ 85396
MLS# 7076585Listed by: HOMESMART - New
 $699,999Active4 beds 3 baths2,832 sq. ft.
8730 S 218th Avenue, Buckeye, AZ 85326
MLS# 7076529Listed by: A.Z. & ASSOCIATES 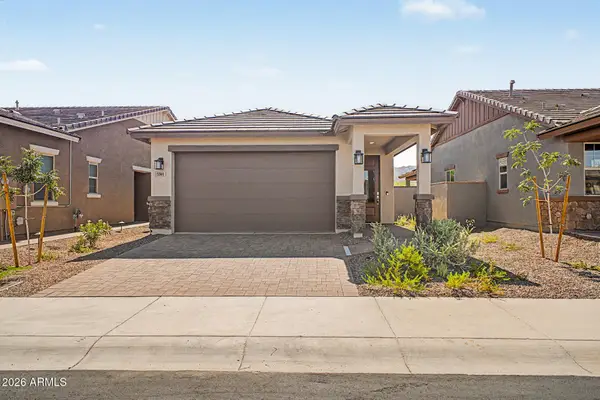 $384,990Pending2 beds 2 baths1,070 sq. ft.
5560 N 205th Lane, Buckeye, AZ 85396
MLS# 7048541Listed by: RISEWELL HOMES- New
 $367,000Active4 beds 2 baths1,787 sq. ft.
24421 W Hacienda Avenue, Buckeye, AZ 85326
MLS# 7076456Listed by: SERHANT. - New
 $819,000Active6 beds 5 baths3,371 sq. ft.
19775 W Exeter Boulevard, Litchfield Park, AZ 85340
MLS# 7076426Listed by: EXP REALTY - New
 $330,000Active3 beds 2 baths1,249 sq. ft.
31000 W Mulberyy Drive, Buckeye, AZ 85396
MLS# 7076436Listed by: HOMESMART - New
 $315,000Active3 beds 2 baths1,250 sq. ft.
8643 S 253rd Avenue, Buckeye, AZ 85326
MLS# 7076394Listed by: WEST USA REALTY - New
 $499,000Active4 beds 5 baths2,150 sq. ft.
821 N 192nd Avenue, Buckeye, AZ 85326
MLS# 7076378Listed by: EXP REALTY - New
 $339,900Active3 beds 2 baths1,612 sq. ft.
24542 W Raymond Street, Buckeye, AZ 85326
MLS# 7076358Listed by: REAL BROKER - New
 $349,900Active4 beds 2 baths1,831 sq. ft.
22311 W Woodlands Avenue, Buckeye, AZ 85326
MLS# 7076359Listed by: OFFERPAD BROKERAGE, LLC


Protect your home and budget from life's surprises with an Assurant Home Warranty, backed by a partner that supports you through every step of homeownership. Explore Plans.
© 2023 - 2026 ERA Franchise Systems LLC. All rights reserved. ERA Franchise Systems LLC fully supports the principles of the Fair Housing Act and the Equal Opportunity Act. ERA, ERA Real Estate powered, and their respective logos are registered service marks of ERA Franchise Systems LLC. Each office is independently owned and operated.