
3083 S 231st Drive, Buckeye, AZ 85326
Local realty services provided by:Success Property Brokers ERA Powered
3083 S 231st Drive,Buckeye, AZ 85326
$547,700
- 5 Beds
- 3 Baths
- - sq. ft.
- Single family
- Sold
Listed by: jessica mann
Office: risewell homes
MLS#:7076303
Source:ARMLS
Sorry, we are unable to map this address
Price summary
- Price:$547,700
- Monthly HOA dues:$120
About this home
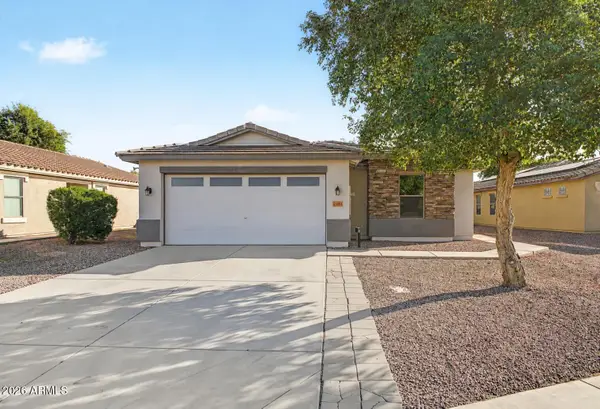
Welcome Home! One of our most popular floor plan the Wrightson, gives you all the space you could want, need and then some. This 2-story hm includes 5 beds, 3 baths, loft, study w/DD, huge backyard on a corner lot with NO ONE BEHIND YOU!!! As you enter the home you will notice the welcoming wide hallway that takes you to the center of the home, the kitchen where you will find White shaker cabinets, gray quartz countertops, beautiful backsplash, huge walk-in pantry. You will also find a study with double doors along with a bedroom and full bathroom with walk-in shower on the first floor. Upstairs you will find the large loft, secondary bedrooms, hall bathroom, laundry room, primary bedroom and bathroom. This home is complete.
Contact an agent
Home facts
- Year built:2026
- Subdivision & Development:BENTRIDGE PHASE 2
- Listing ID #:7076303
- Updated:October 27, 2026 at 06:48 AM
Rooms and interior
- Bedrooms:5
- Total bathrooms:3
- Flooring:Carpet, Tile
Heating and cooling
- Heating:Electric
- Central air:Yes
Structure and exterior
- Year built:2026
- Lot Features:Auto Timer H2O Front, Borders Common Area, Corner, Desert Front, Dirt Back, East/West Exposure
- Construction Materials:Painted, Stucco
Schools
- High school:Youngker High School
- Middle school:Inca Elementary School
- Elementary school:Inca Elementary School
Finances and disclosures
- Price:$547,700
- Tax amount:$86 (2025)
Features and amenities
- Laundry features:Upstairs Laundry, Washer/Dryer Hook-up Only
- Amenities:Vinyl Frame
Parking
- Parking description:Tandem
- Garage:Yes
- Garage spaces:3
 All information should be verified by the recipient and none is guaranteed as accurate by ARMLS. Copyright 2020 Arizona Regional Multiple Listing Service, Inc. All rights reserved. ARMLS Member Broker: Byron Short
New listings near 3083 S 231st Drive
- New
 $424,999Active4 beds 3 baths
167 N 236th Avenue, Buckeye, AZ 85396
MLS# 7098868Listed by: REALTY ONE GROUP - New
 $75,000Active1.15 Acres
0 W O W Maricopa St Lot B -- W #23 B, Buckeye, AZ 85326
MLS# 7098747Listed by: REALTY ONE GROUP - New
 $379,000Active4 beds 2 baths
25081 W Dove Trail, Buckeye, AZ 85326
MLS# 7098751Listed by: PRESIDENTIAL REALTY, LLC - New
 $374,990Active3 beds 2 baths
24145 W Atlantis Way, Buckeye, AZ 85326
MLS# 7098792Listed by: DFH REALTY ARIZONA, LLC - New
 $388,540Active3 beds 2 baths
24660 W Grenadine Road, Buckeye, AZ 85326
MLS# 7098830Listed by: MERITAGE HOMES OF ARIZONA, INC - New
 $75,000Active1.14 Acres
0 W 0 W Maricopa St Lot 23 C -- W #23, Buckeye, AZ 85326
MLS# 7098715Listed by: REALTY ONE GROUP - New
 $349,990Active3 beds 2 baths
12832 N 304th Lane, Buckeye, AZ 85396
MLS# 7098721Listed by: KB HOME SALES - New
 $467,990Active2 beds 2 baths
27379 W Sequoia Drive, Buckeye, AZ 85396
MLS# 7098685Listed by: PCD REALTY, LLC - New
 $380,000Active4 beds 2 baths
18873 W Adams Street, Buckeye, AZ 85326
MLS# 7098692Listed by: A.Z. & ASSOCIATES - New
 $639,999Active4 beds 4 baths
4401 N 313th Avenue, Buckeye, AZ 85396
MLS# 7098555Listed by: A.Z. & ASSOCIATES


Protect your home and budget from life's surprises with an Assurant Home Warranty, backed by a partner that supports you through every step of homeownership. Explore Plans.
© 2023 - 2026 ERA Franchise Systems LLC. All rights reserved. ERA Franchise Systems LLC fully supports the principles of the Fair Housing Act and the Equal Opportunity Act. ERA, ERA Real Estate powered, and their respective logos are registered service marks of ERA Franchise Systems LLC. Each office is independently owned and operated.