
3326 S 257th Drive, Buckeye, AZ 85326
Local realty services provided by:ERA Brokers Consolidated
3326 S 257th Drive,Buckeye, AZ 85326
$420,000
- 5 Beds
- 3 Baths
- - sq. ft.
- Single family
- Sold
Listed by: sally a trinka
Office: ron trinka realty
MLS#:6901030
Source:ARMLS
Sorry, we are unable to map this address
Price summary
- Price:$420,000
- Monthly HOA dues:$60
About this home
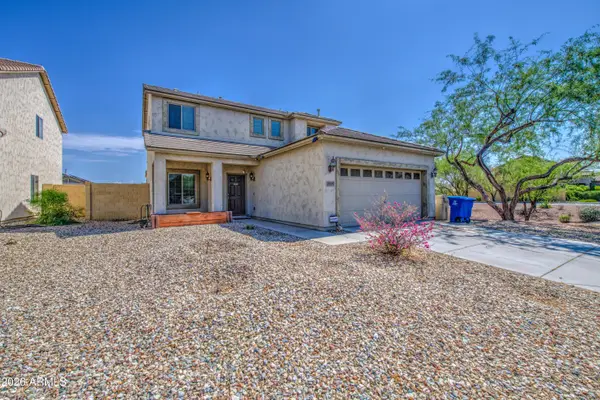
Gorgeous 5 bedroom, 3 bathroom home tucked in to a quiet cul-de-sac street. 2 bedrooms located on the 1st floor with a full bathroom. Updated modern kitchen features including staggered cabinets w/crown moulding, upgraded waterfall granite countertops, SS appliances, island w/breakfast bar, & breakfast nook. Backyard is fully landscaped with covered patio, artificial grass, pavers, tiki bar, fruit trees, and fire pit. Primary bedroom offers access to large balcony, overlooking neighborhood park. Close to schools and freeway access. This is a must-see!
Contact an agent
Home facts
- Year built:2006
- Listing ID #:6901030
- Updated:July 21, 2026 at 06:43 AM
Rooms and interior
- Bedrooms:5
- Total bathrooms:3
- Flooring:Carpet, Tile
Heating and cooling
- Cooling:Ceiling Fan(s), Programmable Thermostat
- Heating:Electric
- Central air:Yes
Structure and exterior
- Year built:2006
- Lot Features:Cul-De-Sac, Gravel/Stone Front
- Construction Materials:Brick Veneer, Painted, Stucco
Schools
- High school:Youngker High School
- Middle school:Westpark Elementary School
- Elementary school:Westpark Elementary School
Utilities
- Water:City Water
Finances and disclosures
- Price:$420,000
- Tax amount:$2,072 (2024)
Parking
- Garage:Yes
- Garage spaces:2
 All information should be verified by the recipient and none is guaranteed as accurate by ARMLS. Copyright 2020 Arizona Regional Multiple Listing Service, Inc. All rights reserved.
New listings near 3326 S 257th Drive
- New
 $3,195,000Active2.3 Acres
000 N Sundance -- #504-20-969, Buckeye, AZ 85326
MLS# 7056474Listed by: SERHANT. - New
 $350,000Active3 beds 2 baths1,644 sq. ft.
25060 W Vista Norte Street, Buckeye, AZ 85326
MLS# 7056505Listed by: REAL BROKER - New
 $65,000Active2 Acres
31202 W Highland Avenue #63, Buckeye, AZ 85396
MLS# 7056372Listed by: LIMELIGHT REALTY BOUTIQUE - New
 $360,000Active3 beds 3 baths2,019 sq. ft.
19397 W Adams Street, Buckeye, AZ 85326
MLS# 7056228Listed by: EXP REALTY - New
 $708,926Active3 beds 3 baths2,802 sq. ft.
19739 W Huron Lane, Buckeye, AZ 85326
MLS# 7056128Listed by: CARUSO REAL ESTATE - New
 $255,000Active1.07 Acres
23431 W Magnolia Street #103, Buckeye, AZ 85326
MLS# 7056131Listed by: COZLAND CORPORATION - New
 $392,990Active3 beds 2 baths1,610 sq. ft.
26043 W Lynne Lane, Buckeye, AZ 85326
MLS# 7056107Listed by: DRH PROPERTIES INC - New
 $379,990Active3 beds 2 baths1,610 sq. ft.
26009 W Lynne Lane, Buckeye, AZ 85326
MLS# 7056110Listed by: DRH PROPERTIES INC - New
 $399,990Active4 beds 2 baths1,787 sq. ft.
26030 W Lynne Lane, Buckeye, AZ 85326
MLS# 7056113Listed by: DRH PROPERTIES INC - New
 $399,990Active4 beds 2 baths1,787 sq. ft.
26017 W Lynne Lane, Buckeye, AZ 85326
MLS# 7056117Listed by: DRH PROPERTIES INC


Protect your home and budget from life's surprises with an Assurant Home Warranty, backed by a partner that supports you through every step of homeownership. Explore Plans.
© 2023 - 2026 ERA Franchise Systems LLC. All rights reserved. ERA Franchise Systems LLC fully supports the principles of the Fair Housing Act and the Equal Opportunity Act. ERA, ERA Real Estate powered, and their respective logos are registered service marks of ERA Franchise Systems LLC. Each office is independently owned and operated.