
3420 S Watson Road, Buckeye, AZ 85326
Local realty services provided by:ERA Four Feathers Realty, L.C.
3420 S Watson Road,Buckeye, AZ 85326
$673,000
- 3 Beds
- 3 Baths
- 1,800 sq. ft.
- Single family
- Active
Listed by: mollie barnes, kimberly melton
Office: cozland corporation
MLS#:7083052
Source:ARMLS
Price summary
- Price:$673,000
- Price per sq. ft.:$373.89
About this home
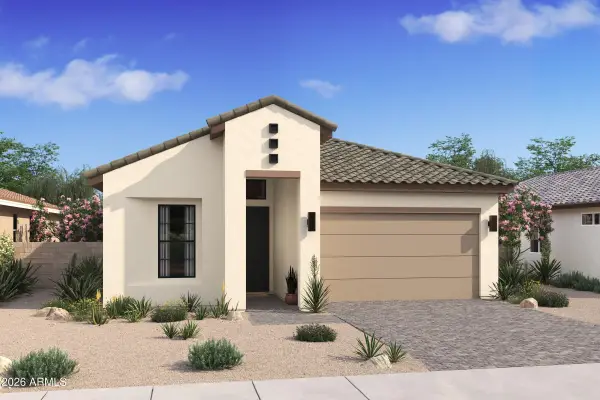
Location! Location! Amazing Home, with 30x30 Insulated and Air Conditioned Shop With Lift, and a Detached Garage/ or possible Casita, Custom Stalls, Irrigated Acre, with your own Private Well! Updated Interior with Spacious Great Room, 3 full Bathrooms, 3 Bedrooms 2 with Bathroom Ensuites. Entertainers delight with spacious covered Patio, and an Extended Height Carport for Large Vehicles. NO HOA Country Living close to Shopping, Restaurants and I-10 Access. Must See!
Contact an agent
Home facts
- Year built:1986
- Subdivision & Development:Rural Residential
- Listing ID #:7083052
- Updated:September 21, 2026 at 10:47 PM
Rooms and interior
- Bedrooms:3
- Total bathrooms:3
- Flooring:Concrete
- Living area:1,800 sq. ft.
Heating and cooling
- Cooling:Ceiling Fan(s), Heat Pump, Programmable Thermostat
- Heating:Heat Pump
- Central air:Yes
Structure and exterior
- Year built:1986
- Building area:1,800 sq. ft.
- Lot area:1.01 Acres
- Lot Features:Dirt Back, Gravel/Stone Front, Irrigation Back, North/South Exposure
- Architectural Style:Ranch
- Construction Materials:Painted, Stucco
Schools
- High school:Youngker High School
- Middle school:Inca Elementary School
- Elementary school:Inca Elementary School
Utilities
- Sewer:Septic In & Connected
Finances and disclosures
- Price:$673,000
- Price per sq. ft.:$373.89
- Tax amount:$1,507 (2025)
Parking
- Parking description:RV Access/Parking
- Garage:Yes
- Garage spaces:3
- Carport spaces:4
 All information should be verified by the recipient and none is guaranteed as accurate by ARMLS. Copyright 2020 Arizona Regional Multiple Listing Service, Inc. All rights reserved.
New listings near 3420 S Watson Road
- New
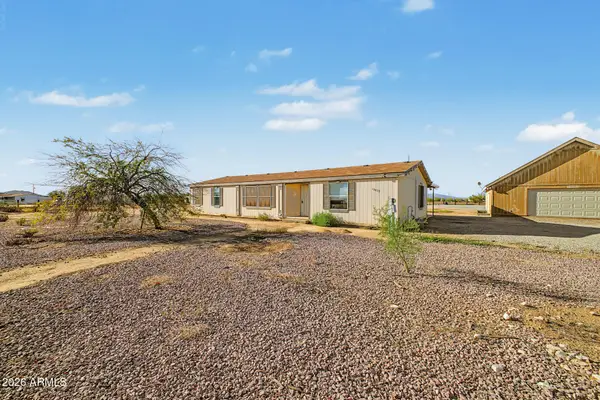 $300,000Active3 beds 2 baths1,621 sq. ft.
13432 S 204th Lane, Buckeye, AZ 85326
MLS# 7083188Listed by: MY HOME GROUP REAL ESTATE - New
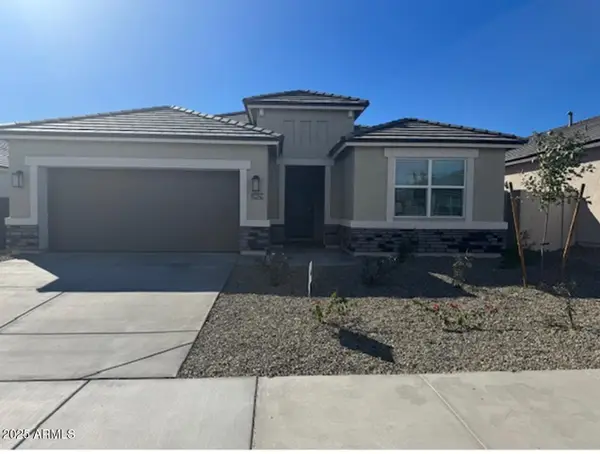 $474,990Active4 beds 2 baths1,775 sq. ft.
23934 W Yavapai Street, Buckeye, AZ 85326
MLS# 7083155Listed by: DRH PROPERTIES INC - New
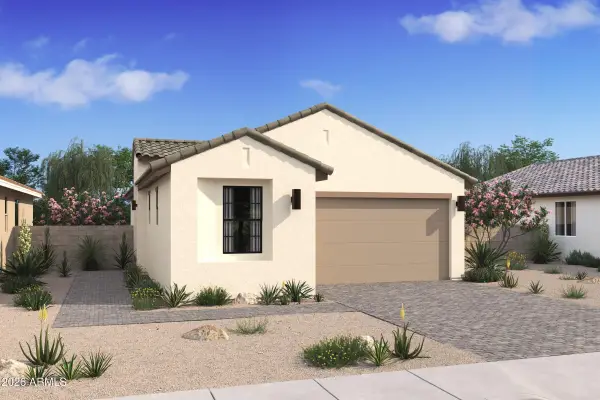 $397,476Active2 beds 2 baths1,256 sq. ft.
20351 W Clayton Drive, Buckeye, AZ 85396
MLS# 7083117Listed by: K. HOVNANIAN GREAT WESTERN HOMES, LLC - New
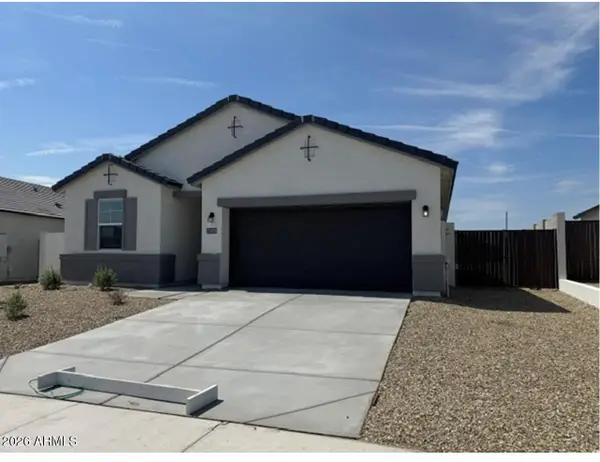 $464,990Active4 beds 3 baths1,854 sq. ft.
23950 W Yavapai Street, Buckeye, AZ 85326
MLS# 7083125Listed by: DRH PROPERTIES INC - New
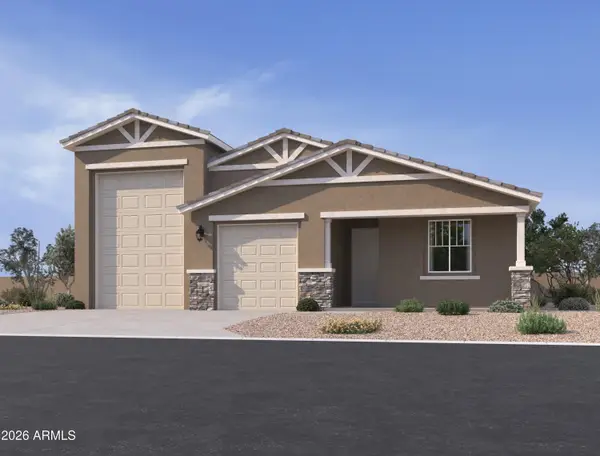 $542,990Active4 beds 3 baths2,123 sq. ft.
25318 W Park Avenue, Buckeye, AZ 85326
MLS# 7083129Listed by: COMPASS - New
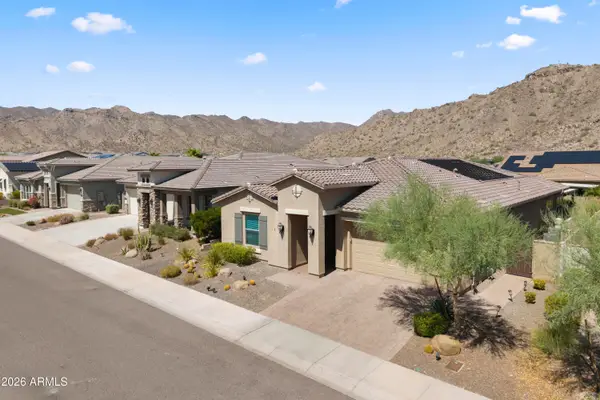 $879,900Active4 beds 4 baths2,762 sq. ft.
21242 W Hillcrest Boulevard, Buckeye, AZ 85396
MLS# 7083013Listed by: RETSY - New
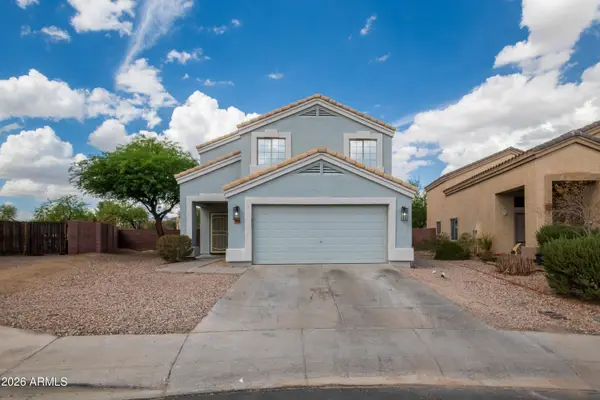 $420,000Active5 beds 3 baths2,645 sq. ft.
21754 W Pima Street, Buckeye, AZ 85326
MLS# 7083053Listed by: REALTY ONE GROUP - New
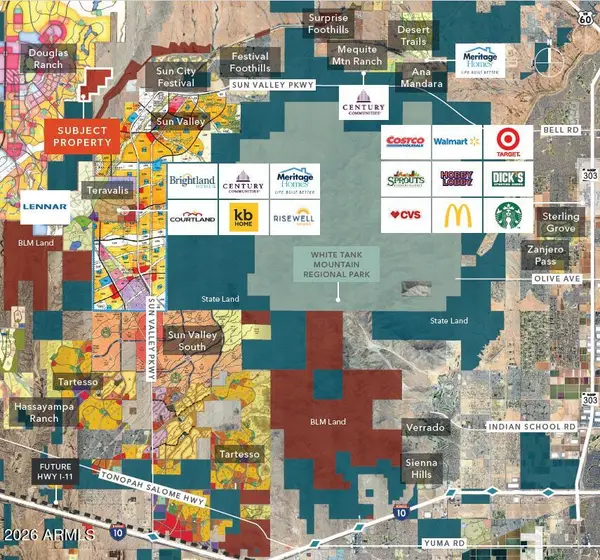 $4,800,000Active320 Acres
000 Sun Valley Parkway, Buckeye, AZ 85396
MLS# 7083062Listed by: KIDDER MATHEWS - New
 $475,141Active2 beds 2 baths1,416 sq. ft.
4473 N 203rd Avenue, Buckeye, AZ 85396
MLS# 7083067Listed by: K. HOVNANIAN GREAT WESTERN HOMES, LLC


Protect your home and budget from life's surprises with an Assurant Home Warranty, backed by a partner that supports you through every step of homeownership. Explore Plans.
© 2023 - 2026 ERA Franchise Systems LLC. All rights reserved. ERA Franchise Systems LLC fully supports the principles of the Fair Housing Act and the Equal Opportunity Act. ERA, ERA Real Estate powered, and their respective logos are registered service marks of ERA Franchise Systems LLC. Each office is independently owned and operated.