
4112 S 249th Drive, Buckeye, AZ 85326
Local realty services provided by:Success Property Brokers ERA Powered
4112 S 249th Drive,Buckeye, AZ 85326
$390,000
- 4 Beds
- 3 Baths
- - sq. ft.
- Single family
- Active
Listed by: melissa powell
Office: exp realty
MLS#:7091522
Source:ARMLS
Price summary
- Price:$390,000
- Monthly HOA dues:$56
About this home
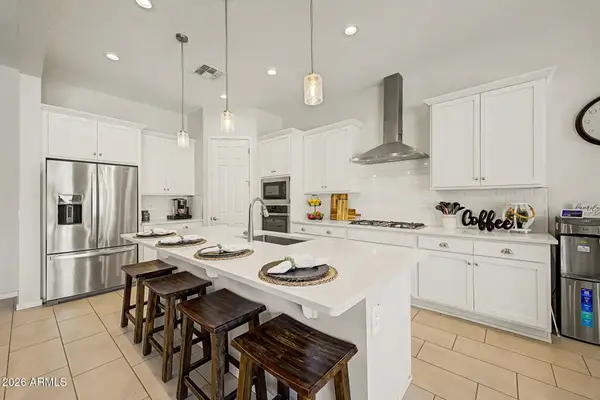
Move-in ready in Rancho Vista! Pride of ownership shines throughout this beautiful home featuring vaulted ceilings, new wood-look tile flooring, fresh interior and exterior paint, and charming arched doorways. The updated kitchen boasts new cherry wood cabinets with crown molding, granite countertops, a center island with breakfast bar, pantry, recessed lighting, and new stainless steel appliances. Upstairs, a spacious loft offers room for a media room, playroom, or second living area. The primary suite features double doors, dual sinks, and a walk-in closet. A downstairs den is perfect for a home office or flex space. Enjoy the oversized backyard with a covered patio and extended seating area, ideal for entertaining. New AC units add even more value to this wonderful home!
Contact an agent
Home facts
- Year built:2005
- Subdivision & Development:RANCHO VISTA
- Listing ID #:7091522
- Updated:October 09, 2026 at 05:50 PM
Rooms and interior
- Bedrooms:4
- Total bathrooms:3
- Flooring:Carpet, Tile
Heating and cooling
- Cooling:Ceiling Fan(s)
- Heating:Electric
- Central air:Yes
Structure and exterior
- Year built:2005
- Lot area:0.14 Acres
- Lot Features:Auto Timer H2O Back, Auto Timer H2O Front, East/West Exposure, Grass Back, Gravel/Stone Front, Sprinklers In Rear
- Architectural Style:Contemporary
- Construction Materials:Painted, Stucco
Schools
- High school:Youngker High School
- Middle school:Steven R. Jasinski Elementary School
- Elementary school:Steven R. Jasinski Elementary School
Finances and disclosures
- Price:$390,000
- Tax amount:$1,383 (2025)
Features and amenities
- Laundry features:Washer/Dryer Hook-up Only
Parking
- Garage:Yes
- Garage spaces:2
 All information should be verified by the recipient and none is guaranteed as accurate by ARMLS. Copyright 2020 Arizona Regional Multiple Listing Service, Inc. All rights reserved. ARMLS Member Broker: Byron Short
New listings near 4112 S 249th Drive
- New
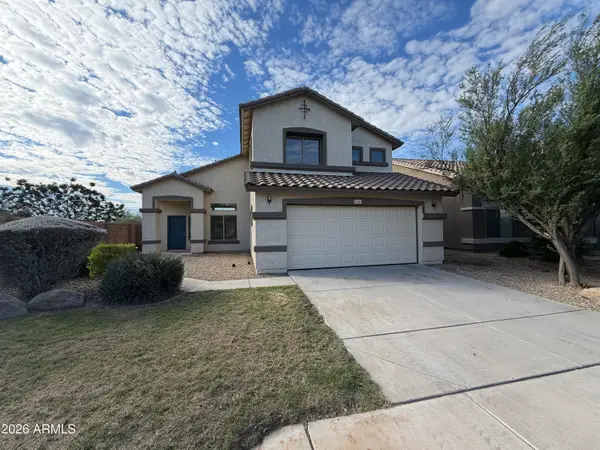 $346,000Active3 beds 3 baths
25583 W Pioneer Street, Buckeye, AZ 85326
MLS# 7091771Listed by: OPENDOOR BROKERAGE, LLC - New
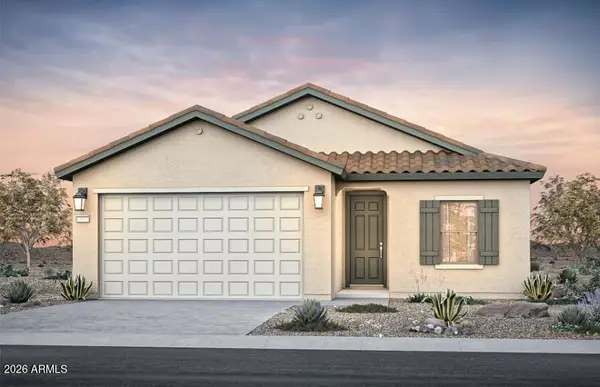 $424,990Active5 beds 3 baths
4220 S 257th Drive, Buckeye, AZ 85326
MLS# 7091687Listed by: PCD REALTY, LLC - New
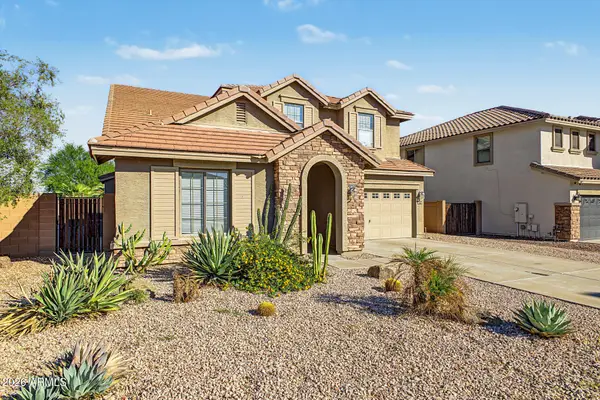 $454,999Active4 beds 3 baths
1093 S 220th Drive, Buckeye, AZ 85326
MLS# 7091566Listed by: HOMESMART - New
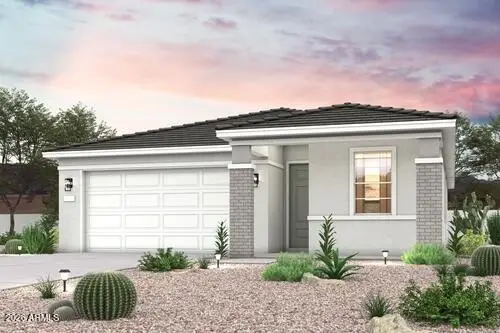 $405,920Active3 beds 2 baths
24163 W Dekalb Lane, Buckeye, AZ 85326
MLS# 7091601Listed by: CENTURY COMMUNITIES OF ARIZONA, LLC - New
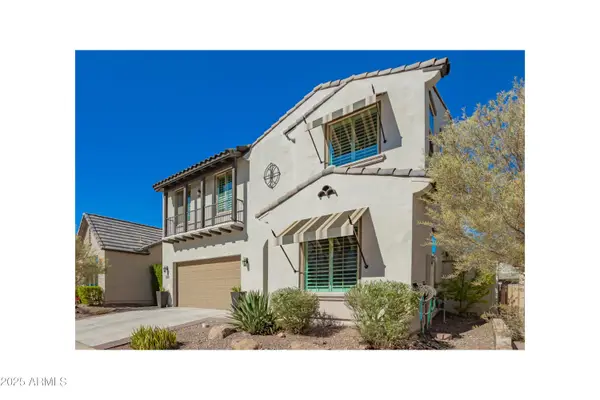 $699,500Active4 beds 3 baths
21164 W Minnezona Avenue, Buckeye, AZ 85396
MLS# 7091647Listed by: HOMESMART - New
 $395,000Active4 beds 2 baths
19943 W Jefferson Street, Buckeye, AZ 85326
MLS# 7091523Listed by: HOMESMART - New
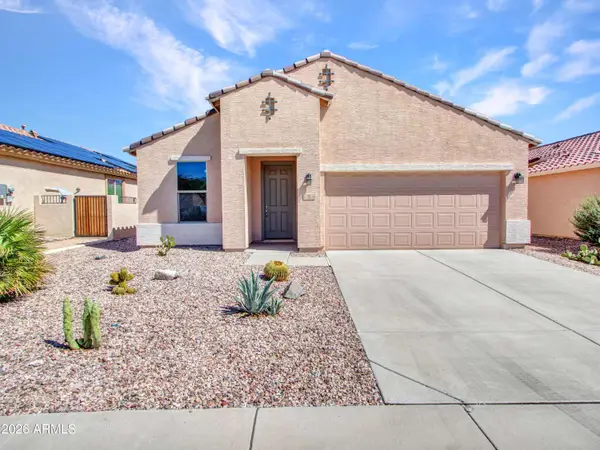 $365,000Active3 beds 2 baths
79 S 225th Avenue, Buckeye, AZ 85326
MLS# 7091263Listed by: BERKSHIRE HATHAWAY HOMESERVICES ARIZONA PROPERTIES - New
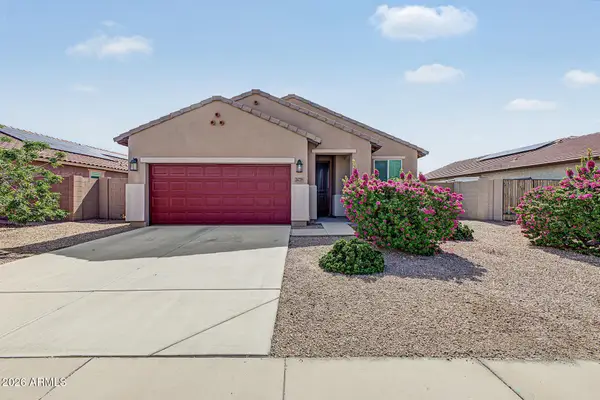 $325,000Active2 beds 2 baths
24729 W Hidalgo Drive W, Buckeye, AZ 85326
MLS# 7091290Listed by: REALTY ONE GROUP - New
 $485,000Active4 beds 3 baths
2334 N 195th Drive, Buckeye, AZ 85396
MLS# 7091323Listed by: EXP REALTY


Protect your home and budget from life's surprises with an Assurant Home Warranty, backed by a partner that supports you through every step of homeownership. Explore Plans.
© 2023 - 2026 ERA Franchise Systems LLC. All rights reserved. ERA Franchise Systems LLC fully supports the principles of the Fair Housing Act and the Equal Opportunity Act. ERA, ERA Real Estate powered, and their respective logos are registered service marks of ERA Franchise Systems LLC. Each office is independently owned and operated.