
5562 N 205th Lane, Buckeye, AZ 85396
Local realty services provided by:ERA Brokers Consolidated
5562 N 205th Lane,Buckeye, AZ 85396
$384,990
- 2 Beds
- 2 Baths
- 1,070 sq. ft.
- Single family
- Active
Listed by: kelly mcdowell, hanna jacobs
Office: risewell homes
MLS#:7048541
Source:ARMLS
Price summary
- Price:$384,990
- Price per sq. ft.:$359.8
- Monthly HOA dues:$146
About this home
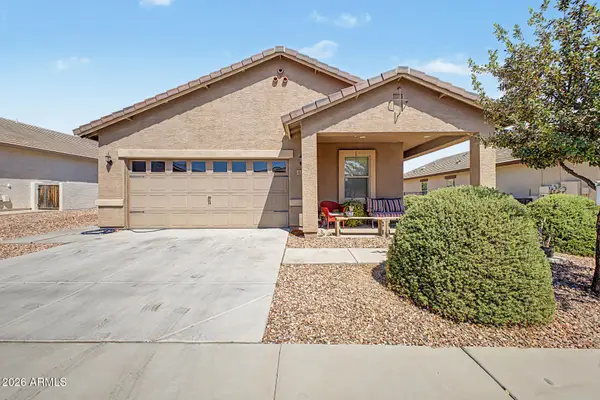
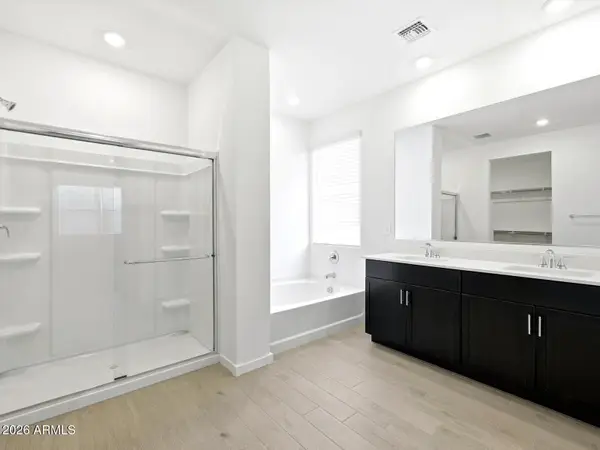
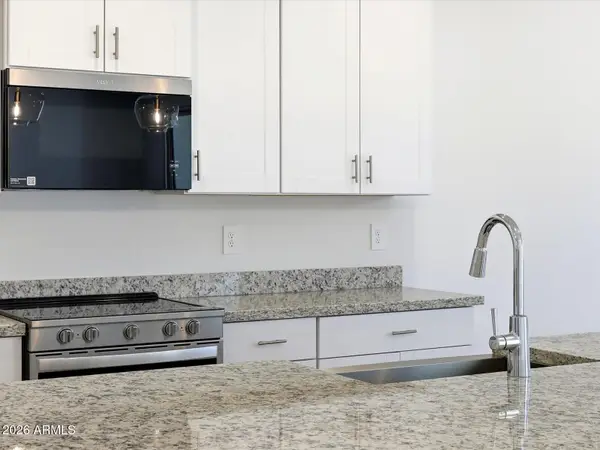
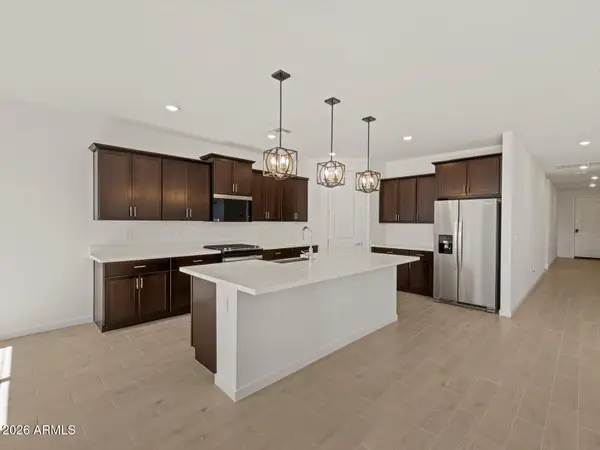
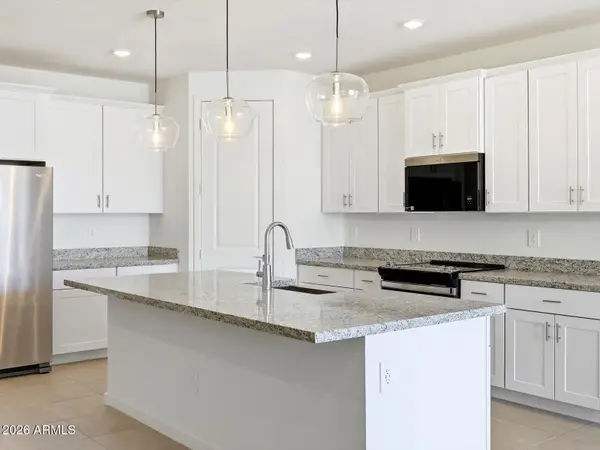
Enjoy resort-style living in this beautiful new construction home located in a premier 55+ active adult community. This 2-bedroom, 2-bath home features an open floor plan, white soft-close cabinets, a private side patio and a view fence. HOA fees include front yard water and front yard maintenance for easy, low-maintenance living. Community amenities include four resort-style pools, a relaxing spa, pickleball and tennis courts, and over 21 miles of hiking biking and walking trails. Experience the perfect blend of comfort, convenience and an active lifestyle.
Contact an agent
Home facts
- Year built:2025
- Subdivision & Development:VERRADO VICTORY DISTRICT PHASE 6 UNIT B
- Listing ID #:7048541
- Updated:August 22, 2026 at 03:37 PM
Rooms and interior
- Bedrooms:2
- Total bathrooms:2
- Flooring:Carpet, Tile
- Living area:1,070 sq. ft.
Heating and cooling
- Cooling:Programmable Thermostat
- Heating:Natural Gas
- Central air:Yes
Structure and exterior
- Year built:2025
- Building area:1,070 sq. ft.
- Lot area:0.08 Acres
- Lot Features:Auto Timer H2O Front, Dirt Back, East/West Exposure, Gravel/Stone Front
- Construction Materials:Blown Cellulose, Low VOC Paint
Schools
- High school:Verrado High School
- Middle school:Verrado Middle School
- Elementary school:Verrado Elementary School
Utilities
- Water:Private Water Company
Finances and disclosures
- Price:$384,990
- Price per sq. ft.:$359.8
- Tax amount:$70 (2025)
Features and amenities
- Amenities:Vinyl Frame
Parking
- Parking description:Over Height Garage
- Garage:Yes
- Garage spaces:2
 All information should be verified by the recipient and none is guaranteed as accurate by ARMLS. Copyright 2020 Arizona Regional Multiple Listing Service, Inc. All rights reserved.
New listings near 5562 N 205th Lane
- New
 $449,990Active4 beds 3 baths2,113 sq. ft.
25262 W La Salle Street, Buckeye, AZ 85326
MLS# 7070020Listed by: RISEWELL HOMES - New
 $300,000Active2 beds 2 baths1,136 sq. ft.
157 S 224th Drive, Buckeye, AZ 85326
MLS# 7070040Listed by: HOMESMART - New
 $472,030Active4 beds 3 baths2,340 sq. ft.
5407 S 244th Avenue, Buckeye, AZ 85326
MLS# 7069918Listed by: MERITAGE HOMES OF ARIZONA, INC - New
 $249,999Active3 beds 2 baths1,259 sq. ft.
24996 W Vista Norte Street, Buckeye, AZ 85326
MLS# 7069879Listed by: EXP REALTY - New
 $448,310Active4 beds 3 baths2,140 sq. ft.
5460 S 245th Avenue, Buckeye, AZ 85326
MLS# 7069881Listed by: MERITAGE HOMES OF ARIZONA, INC - New
 $449,990Active4 beds 3 baths2,140 sq. ft.
5337 S 244th Avenue, Buckeye, AZ 85326
MLS# 7069898Listed by: MERITAGE HOMES OF ARIZONA, INC - New
 $715,000Active2 beds 2 baths2,337 sq. ft.
19672 N 267th Avenue N, Buckeye, AZ 85396
MLS# 7069833Listed by: IANNELLI AND ASSOCIATES - New
 $355,000Active4 beds 2 baths2,130 sq. ft.
25650 W Euclid Avenue, Buckeye, AZ 85326
MLS# 7069794Listed by: EXP REALTY - New
 $397,490Active3 beds 2 baths1,578 sq. ft.
24652 W Grenadine Road, Buckeye, AZ 85326
MLS# 7069717Listed by: MERITAGE HOMES OF ARIZONA, INC - New
 $432,980Active3 beds 2 baths1,874 sq. ft.
24490 W Bowker Street, Buckeye, AZ 85326
MLS# 7069731Listed by: MERITAGE HOMES OF ARIZONA, INC


Protect your home and budget from life's surprises with an Assurant Home Warranty, backed by a partner that supports you through every step of homeownership. Explore Plans.
© 2023 - 2026 ERA Franchise Systems LLC. All rights reserved. ERA Franchise Systems LLC fully supports the principles of the Fair Housing Act and the Equal Opportunity Act. ERA, ERA Real Estate powered, and their respective logos are registered service marks of ERA Franchise Systems LLC. Each office is independently owned and operated.