
811 E Edison Avenue, Buckeye, AZ 85326
Local realty services provided by:ERA Brokers Consolidated
811 E Edison Avenue,Buckeye, AZ 85326
$195,000
- 3 Beds
- 1 Baths
- 750 sq. ft.
- Single family
- Active
Listed by: clay strawn
Office: legion realty
MLS#:7068348
Source:ARMLS
Price summary
- Price:$195,000
- Price per sq. ft.:$260
About this home
This adorable 3-bedroom, 1-bath home offers a comfortable and functional layout in Central Buckeye. The kitchen features white cabinetry, generous counter space, a built-in microwave, dishwasher and electric range. Neutral interior colors flow throughout the main living areas, while the bathroom includes an updated vanity and tiled tub/shower surround. Additional features include built-in storage, a covered front entry, an extended driveway for off-street parking, a covered patio and a spacious backyard with room to enjoy the outdoors. Conveniently located near shopping, dining and everyday services.
Contact an agent
Home facts
- Year built:1950
- Subdivision & Development:CENTRAL BUCKEYE BLOCKS 3 THRU 6 11 THRU 14
- Listing ID #:7068348
- Updated:August 20, 2026 at 11:45 PM
Rooms and interior
- Bedrooms:3
- Total bathrooms:1
- Living area:750 sq. ft.
Heating and cooling
- Heating:Electric
- Central air:Yes
Structure and exterior
- Year built:1950
- Building area:750 sq. ft.
- Lot area:0.15 Acres
- Lot Features:Dirt Back, Dirt Front, North/South Exposure
- Architectural Style:Ranch
- Construction Materials:Painted, Stucco
Schools
- High school:Buckeye Union High School
- Middle school:Buckeye Elementary School
- Elementary school:Buckeye Elementary School
Utilities
- Water:City Water
Finances and disclosures
- Price:$195,000
- Price per sq. ft.:$260
- Tax amount:$304 (2025)
Features and amenities
- Laundry features:Washer/Dryer Hook-up Only
 All information should be verified by the recipient and none is guaranteed as accurate by ARMLS. Copyright 2020 Arizona Regional Multiple Listing Service, Inc. All rights reserved.
New listings near 811 E Edison Avenue
- New
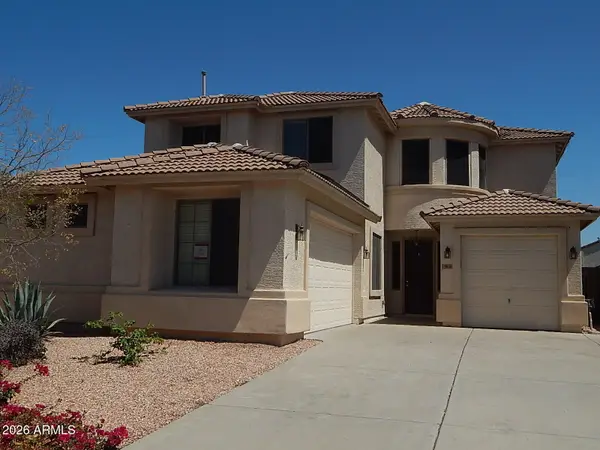 $385,000Active4 beds 3 baths2,597 sq. ft.
29846 W Mitchell Avenue, Buckeye, AZ 85396
MLS# 7069275Listed by: PHOENIX REAL ESTATE BROKERS - New
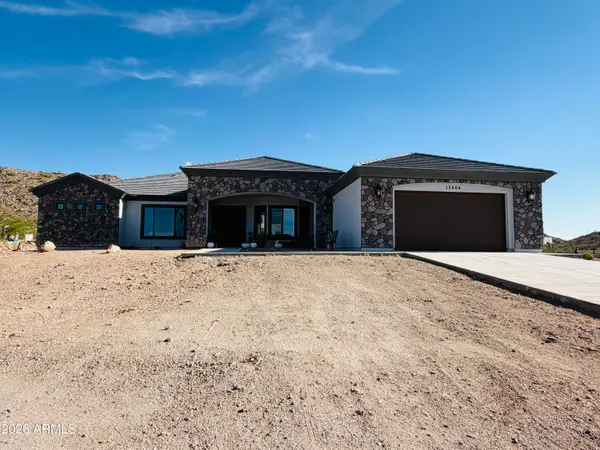 $850,000Active4 beds 3 baths3,114 sq. ft.
13664 S 189th Avenue, Buckeye, AZ 85326
MLS# 7069285Listed by: HOMESMART - New
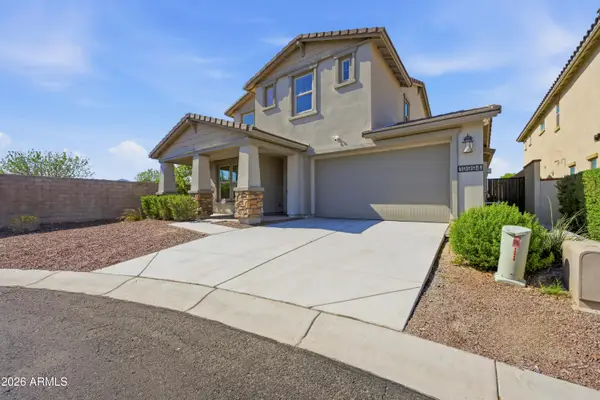 $550,000Active4 beds 4 baths2,645 sq. ft.
19994 W Glenrosa Avenue, Litchfield Park, AZ 85340
MLS# 7069291Listed by: EXP REALTY - New
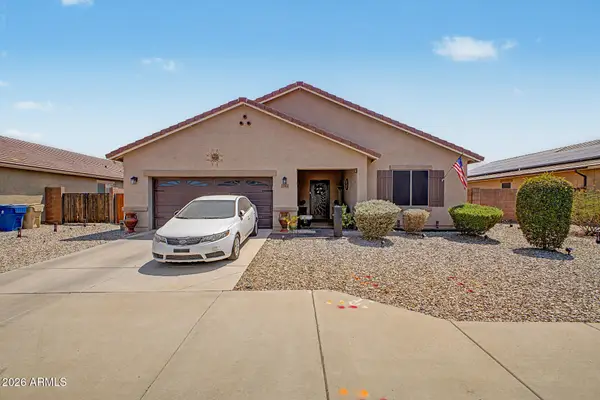 $349,900Active3 beds 2 baths1,581 sq. ft.
25419 W Carson Drive, Buckeye, AZ 85326
MLS# 7069318Listed by: REAL BROKER - New
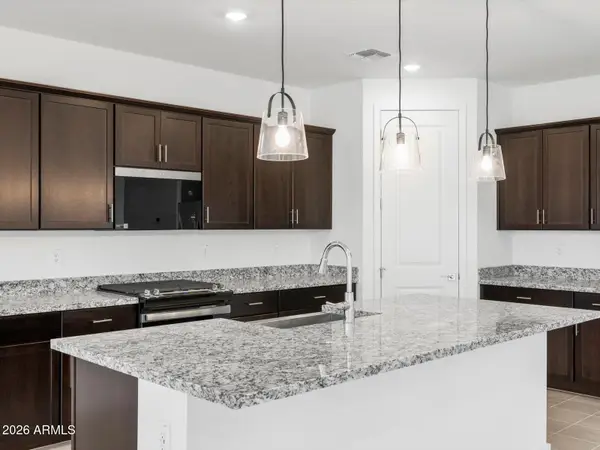 $416,990Active4 beds 3 baths2,168 sq. ft.
24448 W Gwen Street, Buckeye, AZ 85326
MLS# 7069343Listed by: MERITAGE HOMES OF ARIZONA, INC - New
 $350,990Active3 beds 2 baths1,400 sq. ft.
30277 W Wild Hazel Drive, Buckeye, AZ 85396
MLS# 7069361Listed by: LENNAR SALES CORP - New
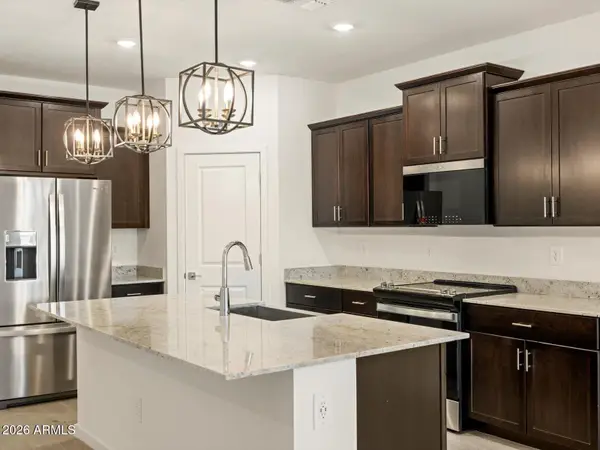 $424,650Active4 beds 3 baths1,992 sq. ft.
24464 W Gwen Street, Buckeye, AZ 85326
MLS# 7069373Listed by: MERITAGE HOMES OF ARIZONA, INC - New
 $380,990Active3 beds 2 baths1,424 sq. ft.
23191 W Corona Avenue, Buckeye, AZ 85326
MLS# 7069374Listed by: LENNAR SALES CORP - New
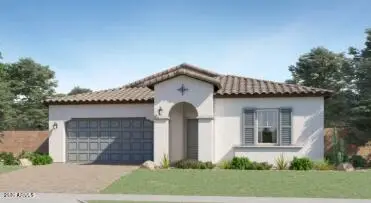 $495,990Active4 beds 3 baths2,468 sq. ft.
23233 W Chipman Road, Buckeye, AZ 85326
MLS# 7069377Listed by: LENNAR SALES CORP - New
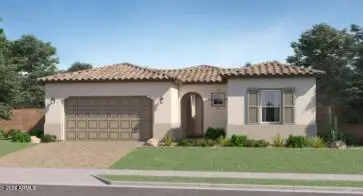 $496,490Active4 beds 3 baths2,375 sq. ft.
23207 W Chipman Road, Buckeye, AZ 85326
MLS# 7069383Listed by: LENNAR SALES CORP


Protect your home and budget from life's surprises with an Assurant Home Warranty, backed by a partner that supports you through every step of homeownership. Explore Plans.
© 2023 - 2026 ERA Franchise Systems LLC. All rights reserved. ERA Franchise Systems LLC fully supports the principles of the Fair Housing Act and the Equal Opportunity Act. ERA, ERA Real Estate powered, and their respective logos are registered service marks of ERA Franchise Systems LLC. Each office is independently owned and operated.