
2341 Half Moon Way, Bullhead City, AZ 86442
Local realty services provided by:ERA Brokers Consolidated
2341 Half Moon Way,Bullhead City, AZ 86442
$326,900
- 2 Beds
- 2 Baths
- 1,313 sq. ft.
- Single family
- Active
Listed by: ryan l olsen
Office: mountain retreat real estate, llc.
MLS#:2173503
Source:SL
Price summary
- Price:$326,900
- Price per sq. ft.:$248.97
About this home
Desirable Fox Creek Brookfield community! This thoughtfully maintained 1,313 sqft single-story home sits on a generous 0.19-acre (8,276 sqft) lot and is truly move-in ready. Enjoy an open, light-filled floorplan featuring a breakfast bar, dedicated dining area, and tile counters throughout the kitchen. The primary suite offers a private retreat with a walk-in closet, while ceiling fans and window treatments add comfort in every room. Central gas heat and electric AC keep the home comfortable year-round, and mountain views provide a scenic backdrop from the backyard. Every appliance is included - washer/dryer, dishwasher, electric range/oven, disposal, microwave, refrigerator, water softener, and water purifier - so there's nothing to do but unpack. Outside, a fenced backyard (block/wrought iron) and 2-car attached garage with RV access parking add everyday convenience and storage. Residents enjoy access to a community pool, with low HOA dues of just $133/quarter. Ideally located near shopping, dining, and the recreational lakes and rivers Bullhead City is known for. Whether you're looking for a low-maintenance full-time residence, a seasonal getaway, or a smart investment property, this gem is ready to welcome you home. Furnishings are negotiable. Second bedroom is also an den/office with no closet/door. Owner/Agent licensed in surrounding sates....
Contact an agent
Home facts
- Year built:2003
- Listing ID #:2173503
- Added:46 day(s) ago
- Updated:September 07, 2026 at 11:31 AM
Rooms and interior
- Bedrooms:2
- Total bathrooms:2
- Full bathrooms:2
- Rooms Total:9
- Flooring:Tile
- Kitchen Description:Microwave, Range Hood, Refrigerator
- Basement Description:Slab
- Living area:1,313 sq. ft.
Heating and cooling
- Cooling:Central Air
- Heating:Forced Air, Gas: Central
Structure and exterior
- Roof:Tile
- Year built:2003
- Building area:1,313 sq. ft.
- Lot area:0.19 Acres
- Lot Features:Drip Irrigation, Fenced: Partial, Flat, Private, Road: Paved
- Architectural Style:Rambler/Ranch
- Construction Materials:Stucco
- Exterior Features:Covered, Entry (Foyer), Patio: Covered, Patio: Open
- Levels:1 Story
Schools
- High school:None/Other
- Middle school:None/Other
- Elementary school:None/Other
Utilities
- Water:Culinary, Water Connected
- Sewer:Sewer Connected, Sewer: Connected
Finances and disclosures
- Price:$326,900
- Price per sq. ft.:$248.97
- Tax amount:$1,555
Features and amenities
- Laundry features:Dryer, Electric Dryer Hookups, Washer
- Amenities:Ceiling Fan, Water Softener Owned, Window Coverings
Parking
- Total parking spaces:2
- Parking description:2 Car Garage, Attached, Attached Garage, Parking: Uncovered, Rv Parking
- Garage spaces:2
New listings near 2341 Half Moon Way
- New
 $45,000Active0.18 Acres
1265 Country Club Circle #21, Bullhead City, AZ 86442
MLS# 7074645Listed by: PARAMOUNT MANAGEMENT & REALTY, LLC - New
 $36,000Active0.12 Acres
2210 Hermosa Drive #471, Bullhead City, AZ 86442
MLS# 7074693Listed by: PARAMOUNT MANAGEMENT & REALTY, LLC 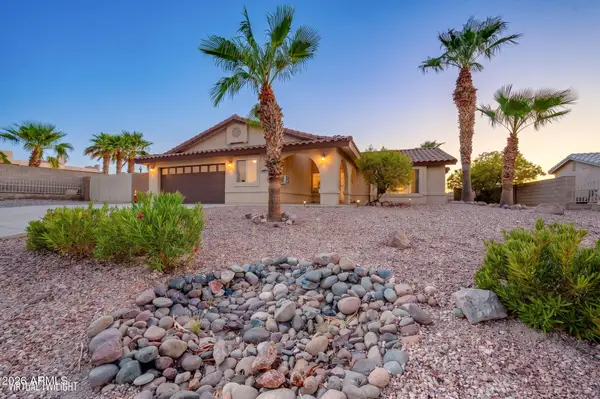 $488,000Active3 beds 2 baths1,808 sq. ft.
3472 Florence Avenue, Bullhead City, AZ 86429
MLS# 7060151Listed by: HOMESMART PROS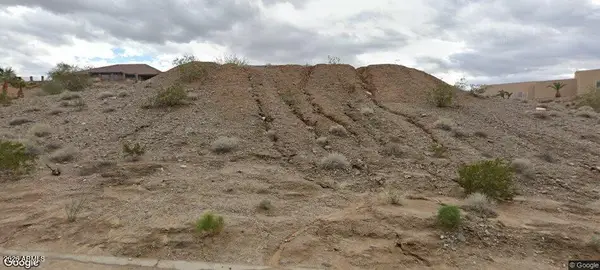 $115,000Active0.72 Acres
1812 Wolf Road #9, Bullhead City, AZ 86442
MLS# 7056904Listed by: PARAMOUNT MANAGEMENT & REALTY, LLC $599,000Active5 beds 3 baths2,608 sq. ft.
1254 Maple Leaf Drive, Wheatland, CA 95692
MLS# 226076577Listed by: BLACK BIRD REALTY $69,995Active0.12 Acres
3461 Beale Street #188, Bullhead City, AZ 86442
MLS# 7029604Listed by: HOMESMART $349,000Active3 beds 3 baths1,815 sq. ft.
3360 W Landon Drive Drive #7-102, Bullhead City, AZ 86429
MLS# 6969612Listed by: MORGAN TAYLOR REALTY $445,000Active3 beds 3 baths2,282 sq. ft.
573 Paddock Drive, Bullhead City, AZ 86442
MLS# TR25228692Listed by: HOMECOIN.COM $445,000Active3 beds 3 baths2,282 sq. ft.
573 Paddock Drive, Bullhead City, AZ 86442
MLS# TR25228692Listed by: HOMECOIN.COM


Protect your home and budget from life's surprises with an Assurant Home Warranty, backed by a partner that supports you through every step of homeownership. Explore Plans.
© 2023 - 2026 ERA Franchise Systems LLC. All rights reserved. ERA Franchise Systems LLC fully supports the principles of the Fair Housing Act and the Equal Opportunity Act. ERA, ERA Real Estate powered, and their respective logos are registered service marks of ERA Franchise Systems LLC. Each office is independently owned and operated.