
1138 W Sand Cyn Court, Casa Grande, AZ 85122
Local realty services provided by:ERA Brokers Consolidated
1138 W Sand Cyn Court,Casa Grande, AZ 85122
$369,999
- 4 Beds
- 2 Baths
- 1,820 sq. ft.
- Single family
- Active
Listed by: luin l. ross
Office: fdr real estate
MLS#:7074757
Source:ARMLS
Price summary
- Price:$369,999
- Price per sq. ft.:$203.3
- Monthly HOA dues:$92
About this home
CASA GRANDE BEST MODEL-LIKE,MOVE-IN READY, SINGLE LEVEL, SPLIT PRIMARY SUITE WITH FULL BATH+2 SINKS, WALK-IN CLOSET, TILE T/O . GREAT ROOM OPEN TO KITCHEN WITH ISLAND. GRANITE COUNTER TOP. BACK SPLASH, S.S. APPLIANCES. OTHER THREE BEDROOMS WITH ONE FULL BATH. 2 FINISHED GARAGE. SYNTHETIC TURF GRASS IN FRONT AND BACKYARD. PAVERS F&B AND SIDE. LOW EZ CARE LAWN WITH ABSOLUTELY CAREFREE RESORT STYLE LIVING AND FOR ENTERTAINING. WELCOME HOME. YOU WILL LOVE WHAT YOU SEE.
Contact an agent
Home facts
- Year built:2023
- Subdivision & Development:GILA BUTTES
- Listing ID #:7074757
- Updated:September 03, 2026 at 03:27 AM
Rooms and interior
- Bedrooms:4
- Total bathrooms:2
- Flooring:Tile
- Living area:1,820 sq. ft.
Heating and cooling
- Cooling:Ceiling Fan(s)
- Heating:Ceiling, Electric
- Central air:Yes
Structure and exterior
- Year built:2023
- Building area:1,820 sq. ft.
- Lot area:0.14 Acres
- Lot Features:Desert Back, Desert Front, North/South Exposure, Synthetic Grass Back, Synthetic Grass Front
- Architectural Style:Ranch
- Construction Materials:Stucco
Schools
- High school:Casa Grande Union High School
- Middle school:Casa Grande Middle School
- Elementary school:McCartney Ranch Elementary School
Utilities
- Water:Private Water Company
Finances and disclosures
- Price:$369,999
- Price per sq. ft.:$203.3
- Tax amount:$1,545 (2025)
Features and amenities
- Laundry features:Washer/Dryer Hook-up Only
Parking
- Garage:Yes
- Garage spaces:2
 All information should be verified by the recipient and none is guaranteed as accurate by ARMLS. Copyright 2020 Arizona Regional Multiple Listing Service, Inc. All rights reserved.
New listings near 1138 W Sand Cyn Court
- New
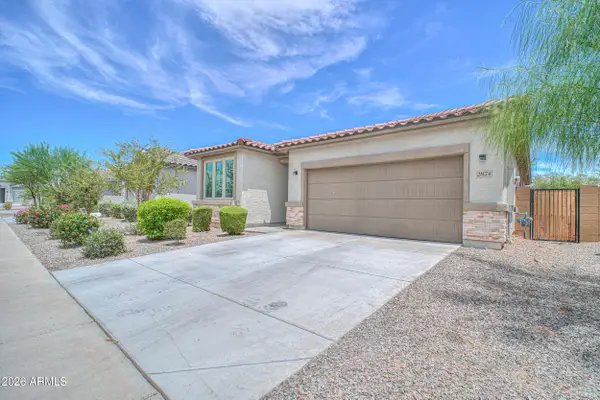 $335,000Active4 beds 2 baths1,721 sq. ft.
2874 N Blossom Lane, Casa Grande, AZ 85122
MLS# 7074926Listed by: ELITE REAL ESTATE PROS - New
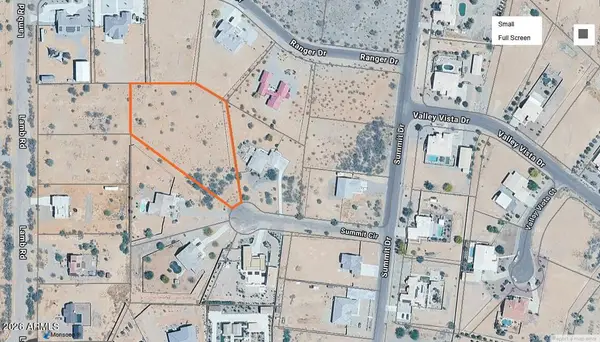 $150,000Active1.96 Acres
11090 W Summit Circle #22, Casa Grande, AZ 85193
MLS# 7074932Listed by: RE/MAX A BAR Z REALTY - New
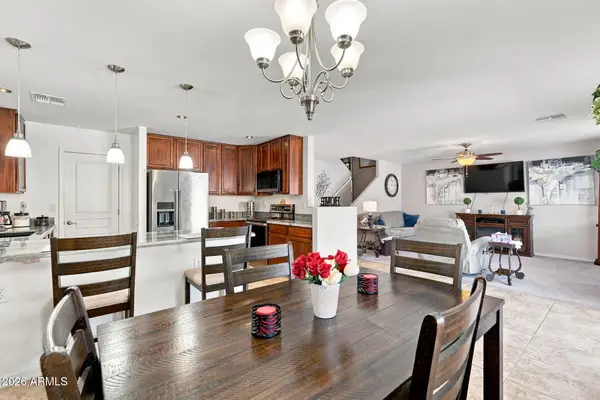 $385,000Active4 beds 3 baths2,258 sq. ft.
824 E Wolf Hollow Drive, Casa Grande, AZ 85122
MLS# 7074906Listed by: RUSS LYON SOTHEBY'S INTERNATIONAL REALTY - New
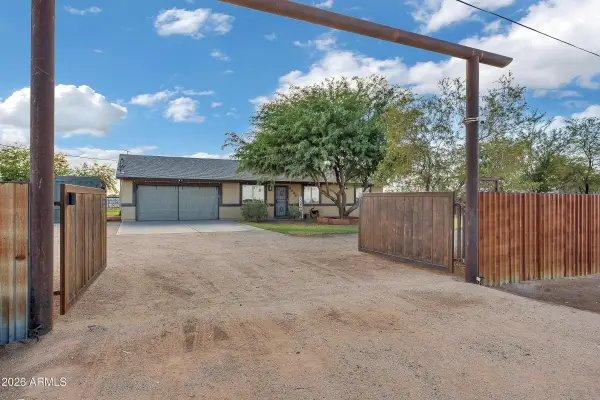 $465,000Active3 beds 2 baths1,521 sq. ft.
3338 N La Palma Road, Casa Grande, AZ 85194
MLS# 7074746Listed by: ON Q PROPERTY MANAGEMENT - New
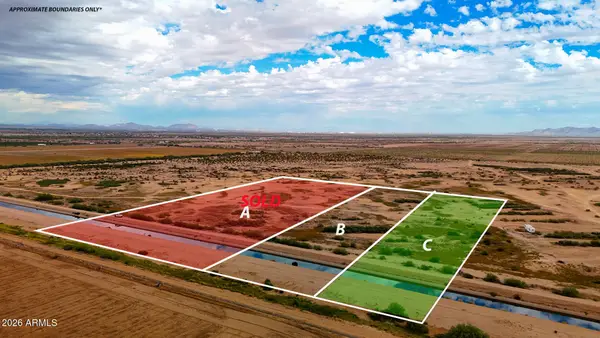 $34,999Active2.5 Acres
0 Midway Rd. Lot C --, Casa Grande, AZ 85193
MLS# 7074705Listed by: LONG REALTY COVEY LUXURY PROPERTIES - New
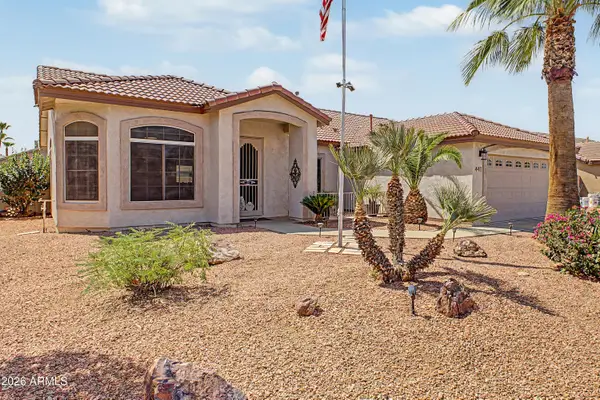 $425,000Active3 beds 2 baths2,111 sq. ft.
441 E Dartmouth Drive, Casa Grande, AZ 85122
MLS# 7074621Listed by: SIMPLY REAL ESTATE - New
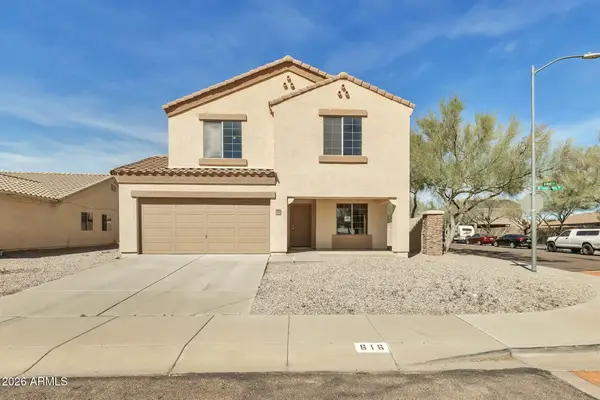 $359,500Active5 beds 3 baths2,307 sq. ft.
616 W Lucky Penny Place, Casa Grande, AZ 85122
MLS# 7074655Listed by: WEST USA REALTY - New
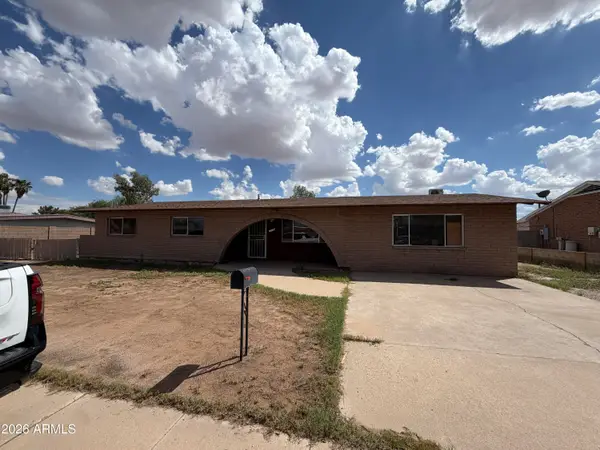 $199,000Active5 beds 3 baths1,930 sq. ft.
1133 E Sunset Drive, Casa Grande, AZ 85122
MLS# 7074687Listed by: REAL BROKER - New
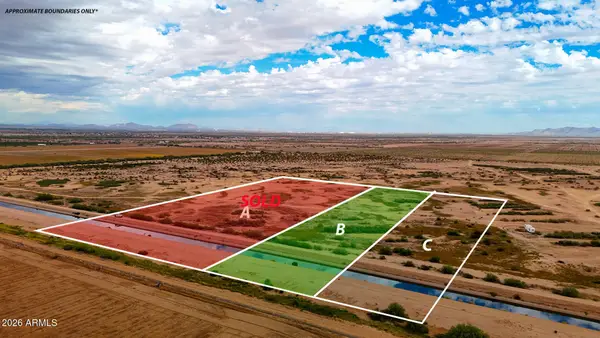 $34,999Active2.5 Acres
0 Midway Rd. Lot B --, Casa Grande, AZ 85193
MLS# 7074701Listed by: LONG REALTY COVEY LUXURY PROPERTIES


Protect your home and budget from life's surprises with an Assurant Home Warranty, backed by a partner that supports you through every step of homeownership. Explore Plans.
© 2023 - 2026 ERA Franchise Systems LLC. All rights reserved. ERA Franchise Systems LLC fully supports the principles of the Fair Housing Act and the Equal Opportunity Act. ERA, ERA Real Estate powered, and their respective logos are registered service marks of ERA Franchise Systems LLC. Each office is independently owned and operated.