
11551 W Waverly Drive, Casa Grande, AZ 85194
Local realty services provided by:HUNT Real Estate ERA
11551 W Waverly Drive,Casa Grande, AZ 85194
$1,335,000
- 5 Beds
- 4 Baths
- - sq. ft.
- Single family
- Active
Listed by: erica ybarra
Office: limitless real estate
MLS#:6938464
Source:ARMLS
Price summary
- Price:$1,335,000
About this home
Beautiful 5 bedroom, 3.5 bath luxury block home with a brand new roof and separate guest home situated on 4.5 acres of horse property with stunning views. This upgraded property has three A/C units all only a year old, two water heaters only two years old, and features a spacious open floor plan, chef's kitchen with granite countertops, and ample space for entertaining. The large backyard offers plenty of room for gatherings and outdoor enjoyment. This home includes a guest home, which can be used as an Airbnb, providing great potential for rental income or guest accommodations. Move-in ready and perfect for those seeking privacy, comfort, and modern luxury finishes. Updated pictures with new roof coming soon. There are a few uploaded already. See upgrades in docs tab.
Contact an agent
Home facts
- Year built:1982
- Subdivision & Development:Desert Highlands
- Listing ID #:6938464
- Updated:October 06, 2026 at 03:12 PM
Rooms and interior
- Bedrooms:5
- Total bathrooms:4
- Flooring:Concrete, Laminate, Tile
Heating and cooling
- Heating:Electric
- Central air:Yes
Structure and exterior
- Year built:1982
- Lot area:4.46 Acres
- Lot Features:Natural Desert Back, Natural Desert Front
- Architectural Style:Ranch
- Construction Materials:Block, Painted
Schools
- High school:Casa Grande Union High School
- Middle school:Villago Middle School
- Elementary school:McCartney Ranch Elementary School
Utilities
- Water:Private Water Company
- Sewer:Septic In & Connected
Finances and disclosures
- Price:$1,335,000
- Tax amount:$2,517 (2024)
Features and amenities
- Laundry features:Washer/Dryer Hook-up Only
Parking
- Garage:Yes
- Garage spaces:2
 All information should be verified by the recipient and none is guaranteed as accurate by ARMLS. Copyright 2020 Arizona Regional Multiple Listing Service, Inc. All rights reserved.
New listings near 11551 W Waverly Drive
- New
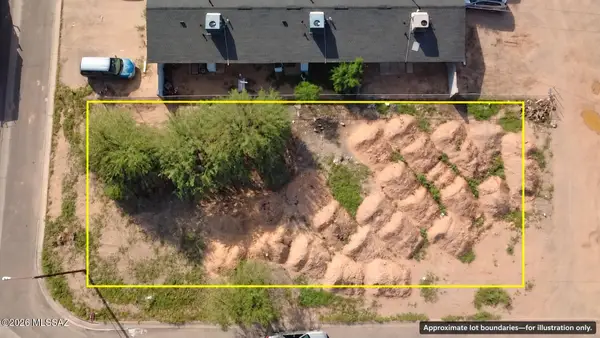 $45,000Active0.16 Acres
1109 N Wood, Casa Grande, AZ 85122
MLS# 22624320Listed by: TIERRA ANTIGUA REALTY - New
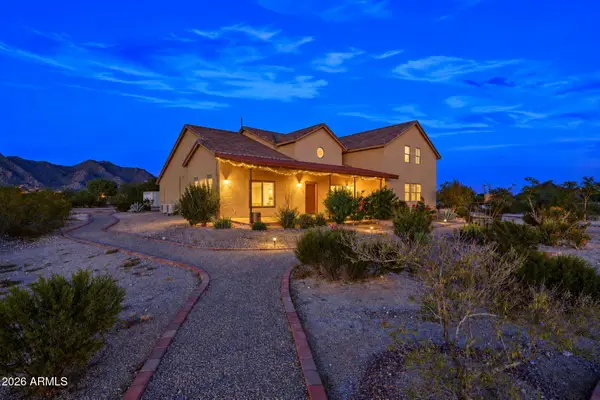 $699,900Active4 beds 4 baths
11422 N Hazeldine Road, Casa Grande, AZ 85194
MLS# 7089750Listed by: RE/MAX FINE PROPERTIES - New
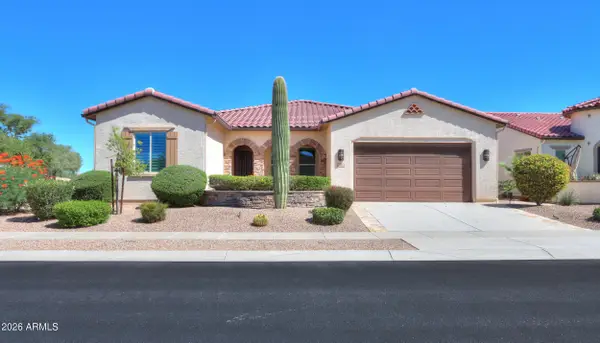 $485,000Active3 beds 2 baths
482 N San Ricardo Trail, Casa Grande, AZ 85194
MLS# 7089703Listed by: ELITE REAL ESTATE PROS - New
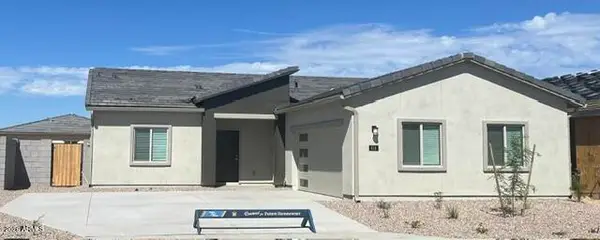 $357,900Active3 beds 2 baths
616 W Partridge Drive, Casa Grande, AZ 85122
MLS# 7089613Listed by: LGI HOMES - New
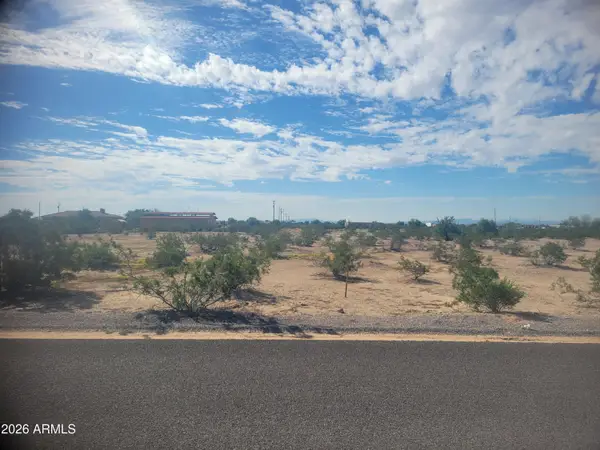 $59,000Active2.28 Acres
0 W Wickiup Road #12, Casa Grande, AZ 85193
MLS# 7089546Listed by: REALTY ONE GROUP - New
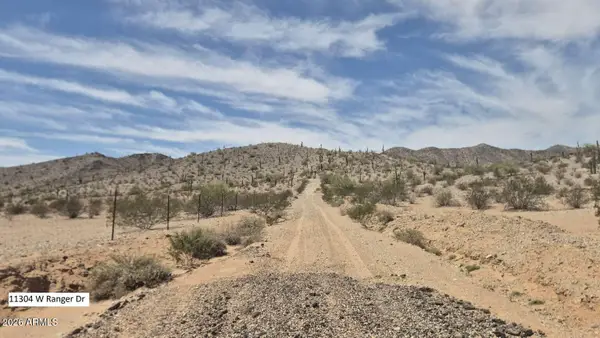 $175,000Active2 Acres
8704 S Lamb Road #17, Casa Grande, AZ 85193
MLS# 7089468Listed by: CONGRESS REALTY, INC. - New
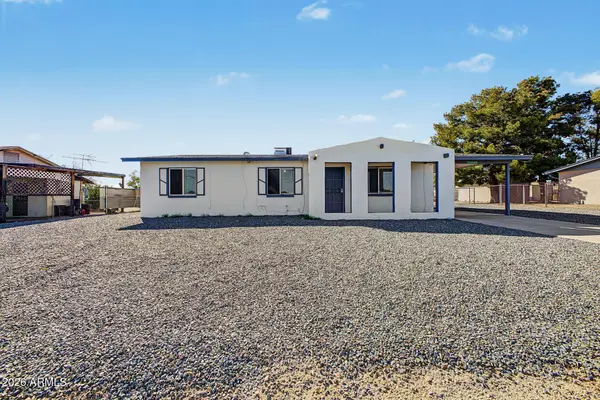 $230,000Active3 beds 2 baths
11060 N Faldale Road, Casa Grande, AZ 85122
MLS# 7089016Listed by: REVINRE - New
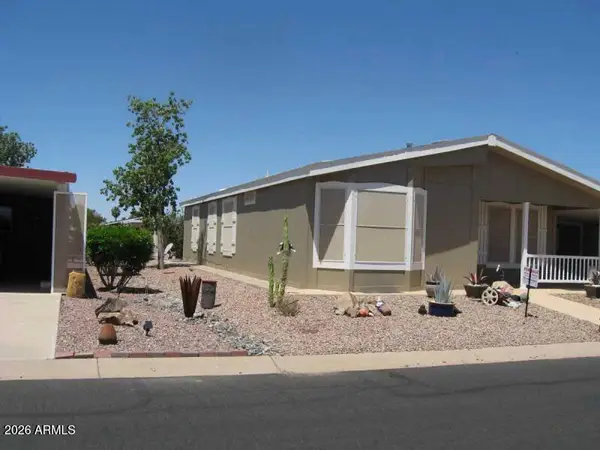 $120,000Active2 beds 2 baths
155 E Rodeo Road #48, Casa Grande, AZ 85122
MLS# 7088992Listed by: REVINRE - New
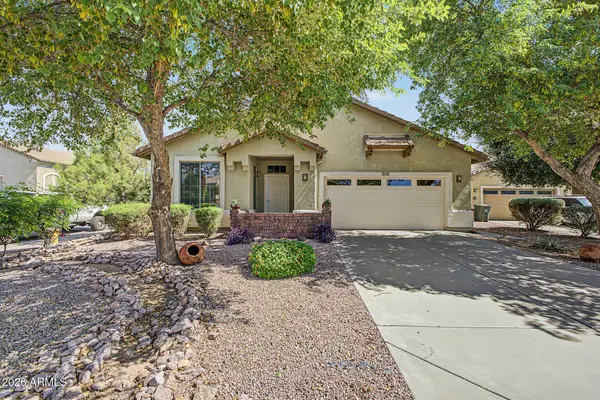 $349,900Active3 beds 2 baths
3018 N Regal Court, Casa Grande, AZ 85122
MLS# 7088976Listed by: KELLER WILLIAMS REALTY PHOENIX - New
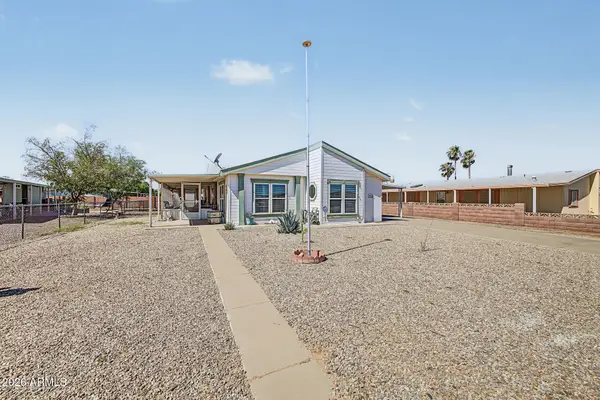 $239,900Active3 beds 2 baths
1992 S Utah Drive, Casa Grande, AZ 85194
MLS# 7088942Listed by: KELLER WILLIAMS LEGACY ONE REALTY


Protect your home and budget from life's surprises with an Assurant Home Warranty, backed by a partner that supports you through every step of homeownership. Explore Plans.
© 2023 - 2026 ERA Franchise Systems LLC. All rights reserved. ERA Franchise Systems LLC fully supports the principles of the Fair Housing Act and the Equal Opportunity Act. ERA, ERA Real Estate powered, and their respective logos are registered service marks of ERA Franchise Systems LLC. Each office is independently owned and operated.