
1216 N Lantana Place, Casa Grande, AZ 85122
Local realty services provided by:HUNT Real Estate ERA
1216 N Lantana Place,Casa Grande, AZ 85122
$305,000
- 2 Beds
- 2 Baths
- 1,507 sq. ft.
- Single family
- Active
Listed by: kevin cash, vincent f zerilli
Office: west usa realty
MLS#:7061861
Source:ARMLS
Price summary
- Price:$305,000
- Price per sq. ft.:$202.39
- Monthly HOA dues:$120
About this home
Welcome to this lovely 2-bed, 2-bath, and 1 office home in gated 55+ community! Below age 55 welcomed, with HOA approval. Featuring energy efficient solar, low-care landscape & 2-car garage. The inviting interior boasts vaulted ceilings, abundant natural light, a neutral palette, shared space tile & wood-look flooring with plush carpet in bedrooms. The large living room includes a cozy fireplace and French doors to the back. The eat-in kitchen offers gray cabinetry, SS appliances, quartz counters, recessed lighting, a pantry, breakfast bar, and a dining space w/bay window. Versatile den for an office or guest room! Spacious main bedroom also has a bay window, outdoor access, an ensuite with dual sinks & a walk-in closet. Outside, the backyard comes with a covered patio and a fire pit area. Enjoy community amenities including a clubhouse, heated pool and spa, shuffleboard courts, horseshoe pits, and a welcoming social atmosphere. Conveniently located near shopping, dining, golf courses, medical facilities, and easy access to I-10. Move-in ready!...
Contact an agent
Home facts
- Year built:2005
- Subdivision & Development:VILLA DE JARDINES PHASE II
- Listing ID #:7061861
- Updated:September 17, 2026 at 03:52 PM
Rooms and interior
- Bedrooms:2
- Total bathrooms:2
- Rooms Total:5
- Flooring:Carpet, Laminate, Tile
- Living area:1,507 sq. ft.
Heating and cooling
- Cooling:Ceiling Fan(s)
- Heating:Natural Gas
- Central air:Yes
Structure and exterior
- Year built:2005
- Building area:1,507 sq. ft.
- Lot area:0.14 Acres
- Lot Features:Gravel/Stone Back, Gravel/Stone Front, Synthetic Grass Back
- Architectural Style:Ranch
- Construction Materials:Painted, Stucco
Schools
- High school:Adult
- Middle school:Adult
- Elementary school:Adult
Utilities
- Water:Private Water Company
Finances and disclosures
- Price:$305,000
- Price per sq. ft.:$202.39
- Tax amount:$1,549 (2025)
Features and amenities
- Laundry features:Washer/Dryer Hook-up Only
Parking
- Garage:Yes
- Garage spaces:2
 All information should be verified by the recipient and none is guaranteed as accurate by ARMLS. Copyright 2020 Arizona Regional Multiple Listing Service, Inc. All rights reserved.
New listings near 1216 N Lantana Place
- New
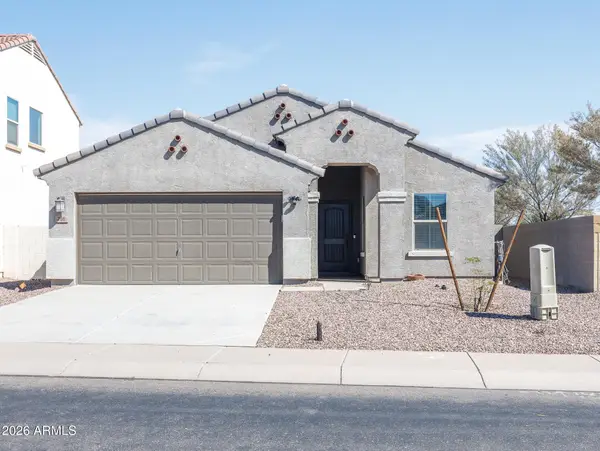 $270,000Active3 beds 2 baths1,331 sq. ft.
786 W Kingman Drive, Casa Grande, AZ 85122
MLS# 7081141Listed by: KELLER WILLIAMS LEGACY ONE REALTY - New
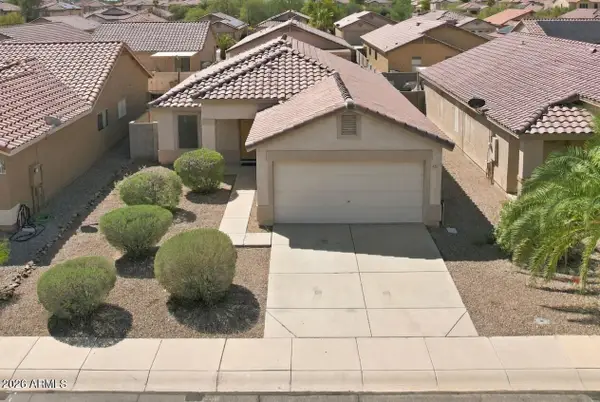 $250,000Active3 beds 2 baths1,336 sq. ft.
633 W Kingman Loop, Casa Grande, AZ 85122
MLS# 7081085Listed by: RE/MAX CASA GRANDE - New
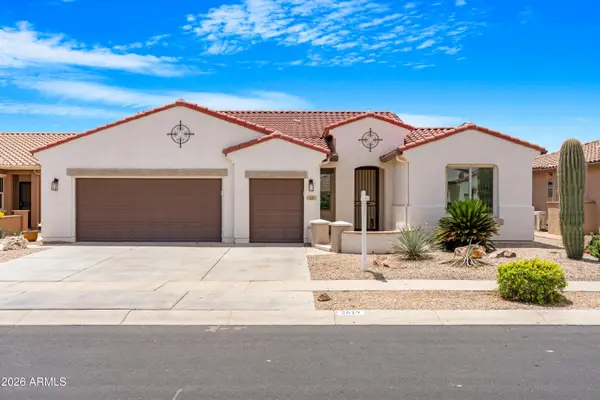 $415,000Active2 beds 2 baths2,032 sq. ft.
2619 E San Thomas Drive, Casa Grande, AZ 85194
MLS# 7080849Listed by: HOMESMART - New
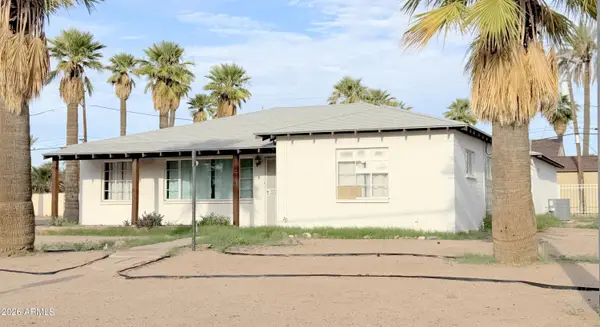 $255,000Active4 beds 2 baths1,330 sq. ft.
814 N Morrison Avenue, Casa Grande, AZ 85122
MLS# 7080731Listed by: SUMMIT REAL ESTATE PROFESSIONALS - New
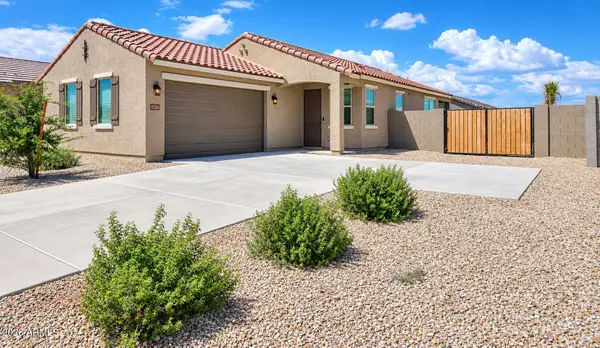 $359,400Active3 beds 2 baths1,224 sq. ft.
2612 E Corazon Trail, Casa Grande, AZ 85194
MLS# 7080706Listed by: THE BROKERY - New
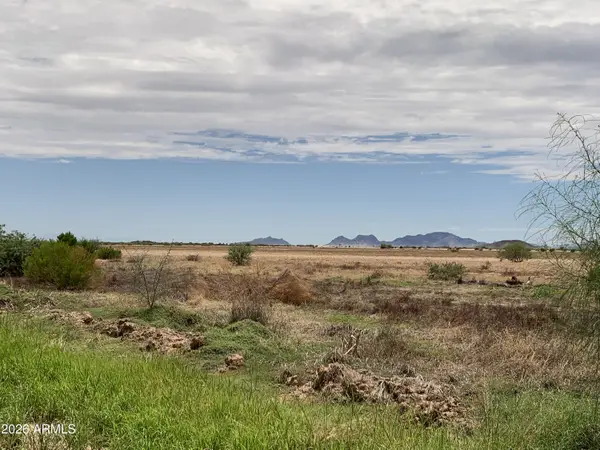 $150,000Active9.3 Acres
0 W Arica Road #9.3, Casa Grande, AZ 85193
MLS# 7080548Listed by: SUPERLATIVE REALTY - New
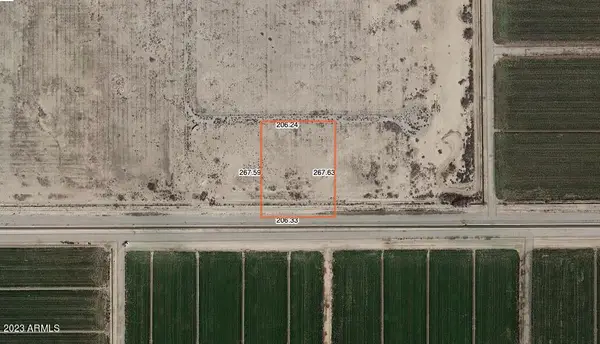 $44,900Active1.26 Acres
0 E Selma Highway, Casa Grande, AZ 85194
MLS# 7080312Listed by: KELLER WILLIAMS INTEGRITY FIRST REALTY - New
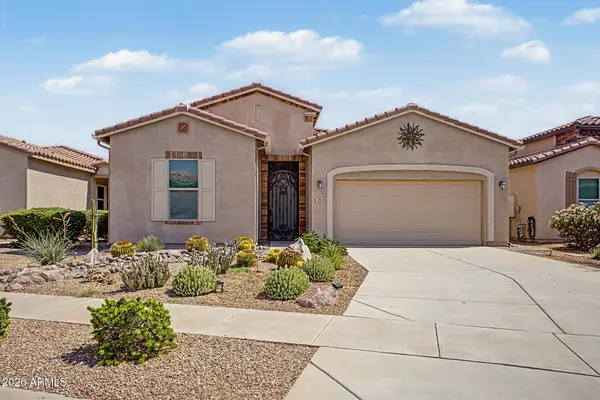 $425,000Active2 beds 3 baths1,849 sq. ft.
354 N Marcos Court, Casa Grande, AZ 85194
MLS# 7080316Listed by: HOMESMART PREMIER - New
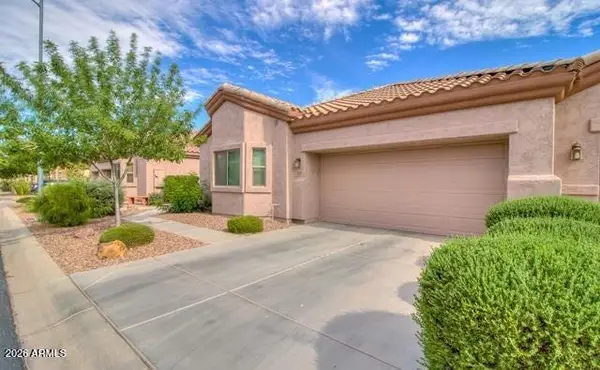 $274,900Active2 beds 2 baths1,739 sq. ft.
1571 E Melrose Drive, Casa Grande, AZ 85122
MLS# 7080263Listed by: SUMMIT REAL ESTATE PROFESSIONALS - New
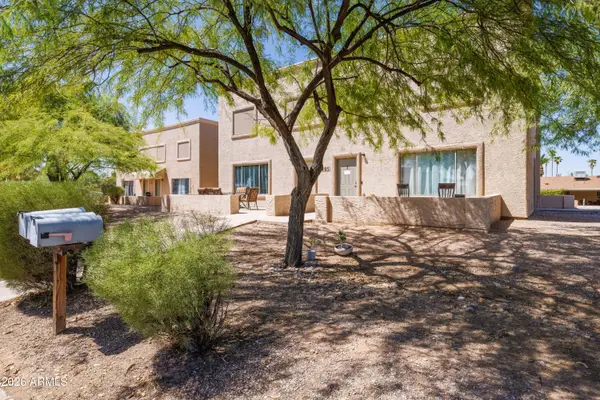 $995,000Active16 beds 10 baths
1407 N Gilbert Avenue, Casa Grande, AZ 85122
MLS# 7079908Listed by: ABI MULTIFAMILY


Protect your home and budget from life's surprises with an Assurant Home Warranty, backed by a partner that supports you through every step of homeownership. Explore Plans.
© 2023 - 2026 ERA Franchise Systems LLC. All rights reserved. ERA Franchise Systems LLC fully supports the principles of the Fair Housing Act and the Equal Opportunity Act. ERA, ERA Real Estate powered, and their respective logos are registered service marks of ERA Franchise Systems LLC. Each office is independently owned and operated.