
1221 W Delmonte Drive, Casa Grande, AZ 85122
Local realty services provided by:ERA Brokers Consolidated
1221 W Delmonte Drive,Casa Grande, AZ 85122
$410,000
- 5 Beds
- 2 Baths
- 2,888 sq. ft.
- Single family
- Active
Listed by: ashleigh corrigan
Office: 1st class real estate magnolia group
MLS#:7077535
Source:ARMLS
Price summary
- Price:$410,000
- Price per sq. ft.:$141.97
- Monthly HOA dues:$90
About this home
YOUR NEW BACKYARD OASIS AWAITS! This beautifully refreshed single-story home checks all the boxes! The highly desirable split floor plan offers 5 spacious bedrooms, 2 bathrooms, a dedicated office, and an inviting open-concept layout perfect for everyday living and entertaining. Oversized bedrooms, stylish tile flooring, and thoughtful updates throughout make this home truly move-in ready. Situated on an oversized corner lot, the backyard is made for making memories, featuring a sparkling pool, water feature, and water slide--your own private summer retreat! Major updates include NEW AC, NEW water heater, NEW garage door, fresh paint, updated lighting & bathroom fixtures, and refreshed kitchen cabinets. Solar lease in place, with water softener & security system available
Contact an agent
Home facts
- Year built:2005
- Subdivision & Development:AVALON PHASE A
- Listing ID #:7077535
- Updated:September 17, 2026 at 04:41 PM
Rooms and interior
- Bedrooms:5
- Total bathrooms:2
- Living area:2,888 sq. ft.
Heating and cooling
- Heating:Electric
- Central air:Yes
Structure and exterior
- Year built:2005
- Building area:2,888 sq. ft.
- Lot area:0.21 Acres
- Lot Features:Corner, Desert Back, Desert Front
- Construction Materials:Stucco
- Exterior Features:Playground
Schools
- High school:Casa Grande Union High School
- Middle school:Villago Middle School
- Elementary school:McCartney Ranch Elementary School
Utilities
- Sewer:Public Sewer
Finances and disclosures
- Price:$410,000
- Price per sq. ft.:$141.97
- Tax amount:$2,013 (2025)
Features and amenities
- Pool features:Play Pool
Parking
- Garage:Yes
- Garage spaces:2
 All information should be verified by the recipient and none is guaranteed as accurate by ARMLS. Copyright 2020 Arizona Regional Multiple Listing Service, Inc. All rights reserved.
New listings near 1221 W Delmonte Drive
- New
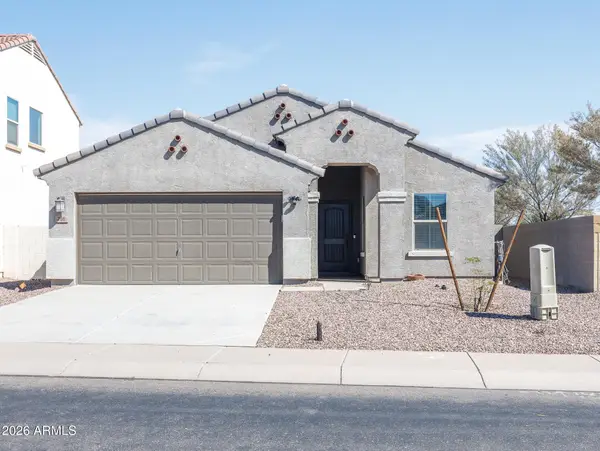 $270,000Active3 beds 2 baths1,331 sq. ft.
786 W Kingman Drive, Casa Grande, AZ 85122
MLS# 7081141Listed by: KELLER WILLIAMS LEGACY ONE REALTY - New
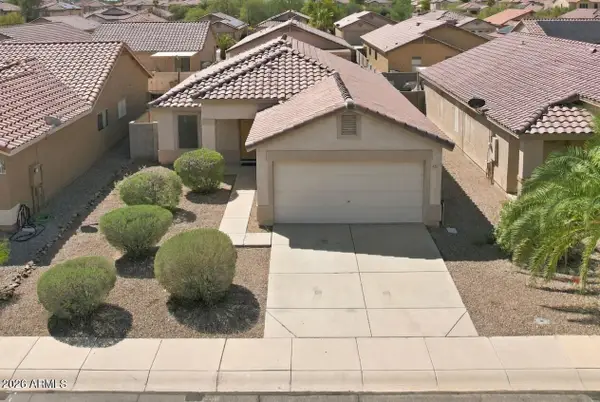 $250,000Active3 beds 2 baths1,336 sq. ft.
633 W Kingman Loop, Casa Grande, AZ 85122
MLS# 7081085Listed by: RE/MAX CASA GRANDE - New
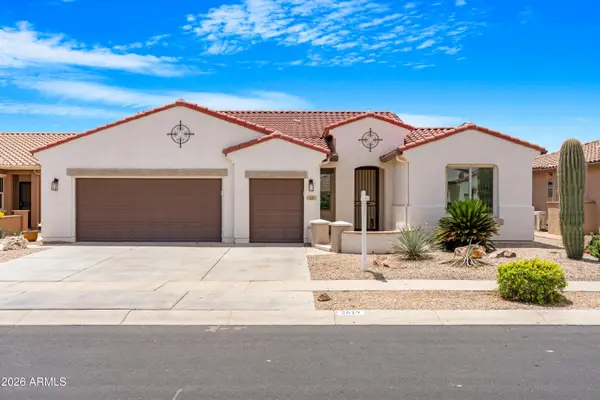 $415,000Active2 beds 2 baths2,032 sq. ft.
2619 E San Thomas Drive, Casa Grande, AZ 85194
MLS# 7080849Listed by: HOMESMART - New
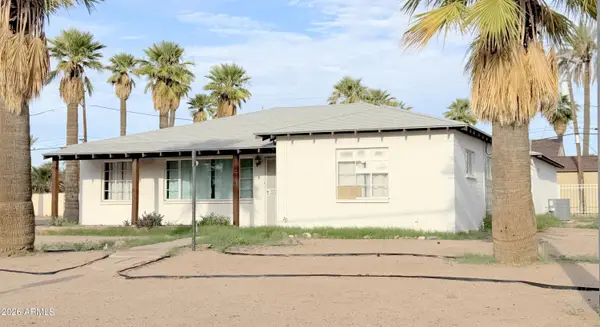 $255,000Active4 beds 2 baths1,330 sq. ft.
814 N Morrison Avenue, Casa Grande, AZ 85122
MLS# 7080731Listed by: SUMMIT REAL ESTATE PROFESSIONALS - New
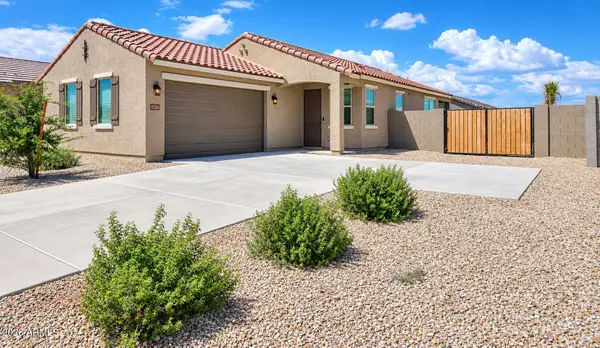 $359,400Active3 beds 2 baths1,224 sq. ft.
2612 E Corazon Trail, Casa Grande, AZ 85194
MLS# 7080706Listed by: THE BROKERY - New
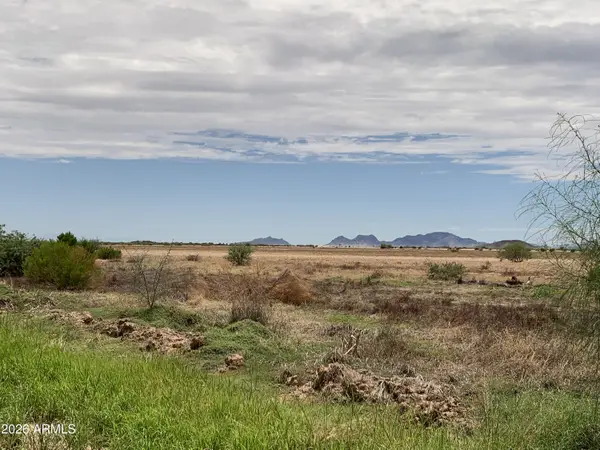 $150,000Active9.3 Acres
0 W Arica Road #9.3, Casa Grande, AZ 85193
MLS# 7080548Listed by: SUPERLATIVE REALTY - New
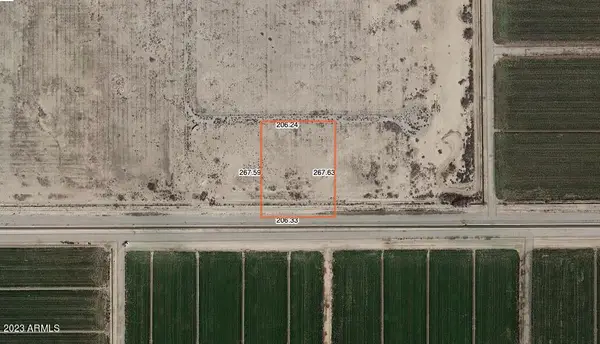 $44,900Active1.26 Acres
0 E Selma Highway, Casa Grande, AZ 85194
MLS# 7080312Listed by: KELLER WILLIAMS INTEGRITY FIRST REALTY - New
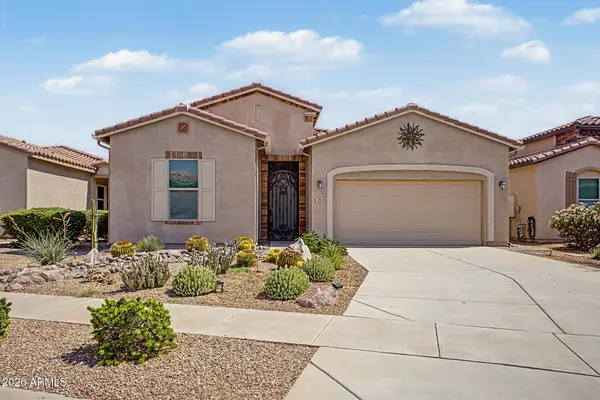 $425,000Active2 beds 3 baths1,849 sq. ft.
354 N Marcos Court, Casa Grande, AZ 85194
MLS# 7080316Listed by: HOMESMART PREMIER - New
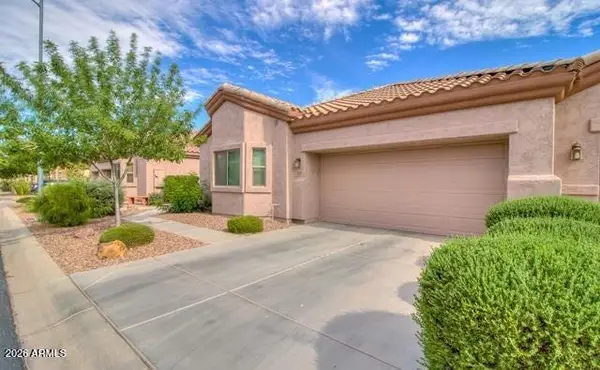 $274,900Active2 beds 2 baths1,739 sq. ft.
1571 E Melrose Drive, Casa Grande, AZ 85122
MLS# 7080263Listed by: SUMMIT REAL ESTATE PROFESSIONALS - New
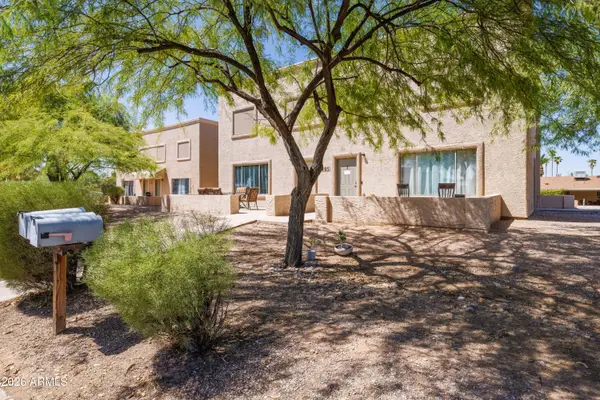 $995,000Active16 beds 10 baths
1407 N Gilbert Avenue, Casa Grande, AZ 85122
MLS# 7079908Listed by: ABI MULTIFAMILY


Protect your home and budget from life's surprises with an Assurant Home Warranty, backed by a partner that supports you through every step of homeownership. Explore Plans.
© 2023 - 2026 ERA Franchise Systems LLC. All rights reserved. ERA Franchise Systems LLC fully supports the principles of the Fair Housing Act and the Equal Opportunity Act. ERA, ERA Real Estate powered, and their respective logos are registered service marks of ERA Franchise Systems LLC. Each office is independently owned and operated.