
1232 E Melrose Loop, Casa Grande, AZ 85122
Local realty services provided by:ERA Brokers Consolidated
1232 E Melrose Loop,Casa Grande, AZ 85122
$350,000
- 3 Beds
- 2 Baths
- 1,724 sq. ft.
- Single family
- Active
Listed by: stacy larson, tiffany pettit
Office: w and partners, llc.
MLS#:7061583
Source:ARMLS
Price summary
- Price:$350,000
- Price per sq. ft.:$203.02
About this home
Single-level living on a corner lot in Smoketree -- no HOA, with RV parking and room for the boat. This 3-bed, 2-bath split floor plan has real bamboo flooring and plantation shutters in the living area, wood-plank laminate in the bedrooms, 9-foot flat ceilings, and no interior steps. The eat-in kitchen has gas cooking and a pantry, and the primary suite sits on its own side with a walk-in closet, double vanity, private toilet room, and separate shower and tub. Features include tinted dual-pane low-E windows, a full-view front door, exterior repainted in 2021, and an insulated garage door. The extended 2-car garage adds an RV gate and side vehicle entry. Out back, an epoxy patio and above-ground spa on a low-maintenance yard. North/south exposure, block-fenced, near schools and I-10.
Contact an agent
Home facts
- Year built:2002
- Subdivision & Development:SMOKETREE UNIT 1C
- Listing ID #:7061583
- Updated:September 17, 2026 at 03:52 PM
Rooms and interior
- Bedrooms:3
- Total bathrooms:2
- Flooring:Laminate, Tile, Wood
- Living area:1,724 sq. ft.
Heating and cooling
- Cooling:Ceiling Fan(s)
- Heating:Natural Gas
- Central air:Yes
Structure and exterior
- Year built:2002
- Building area:1,724 sq. ft.
- Lot area:0.19 Acres
- Lot Features:Corner, Desert Front, Gravel/Stone Back, Gravel/Stone Front, North/South Exposure
- Architectural Style:Ranch
- Construction Materials:Painted, Stone, Stucco
Schools
- High school:Casa Grande Union High School
- Middle school:Casa Grande Middle School
- Elementary school:Ironwood School
Utilities
- Sewer:Sewer in & Connected
Finances and disclosures
- Price:$350,000
- Price per sq. ft.:$203.02
- Tax amount:$1,462 (2025)
Features and amenities
- Laundry features:Washer/Dryer Hook-up Only
- Amenities:Tinted Windows, Wood Frames
Parking
- Parking description:Extended Length Garage
- Garage:Yes
- Garage spaces:2
 All information should be verified by the recipient and none is guaranteed as accurate by ARMLS. Copyright 2020 Arizona Regional Multiple Listing Service, Inc. All rights reserved.
New listings near 1232 E Melrose Loop
- New
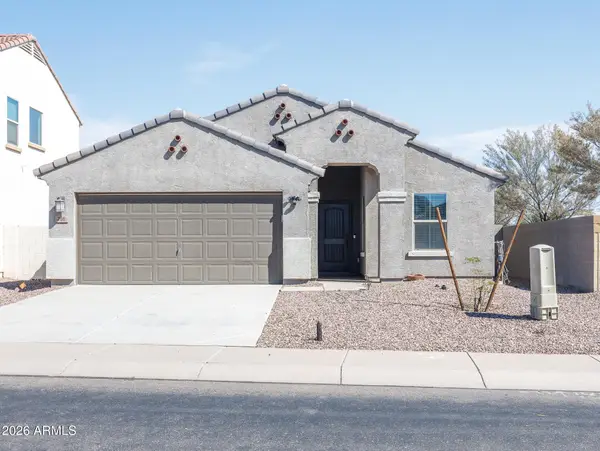 $270,000Active3 beds 2 baths1,331 sq. ft.
786 W Kingman Drive, Casa Grande, AZ 85122
MLS# 7081141Listed by: KELLER WILLIAMS LEGACY ONE REALTY - New
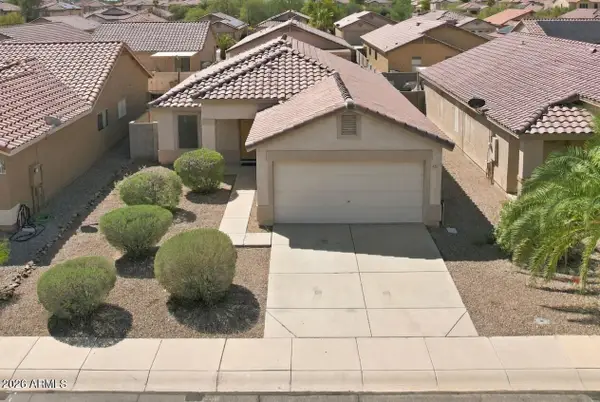 $250,000Active3 beds 2 baths1,336 sq. ft.
633 W Kingman Loop, Casa Grande, AZ 85122
MLS# 7081085Listed by: RE/MAX CASA GRANDE - New
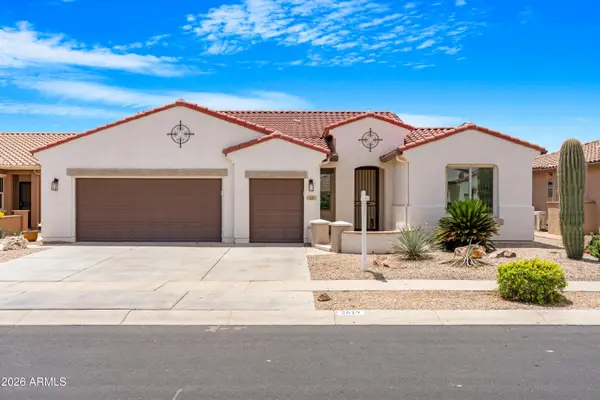 $415,000Active2 beds 2 baths2,032 sq. ft.
2619 E San Thomas Drive, Casa Grande, AZ 85194
MLS# 7080849Listed by: HOMESMART - New
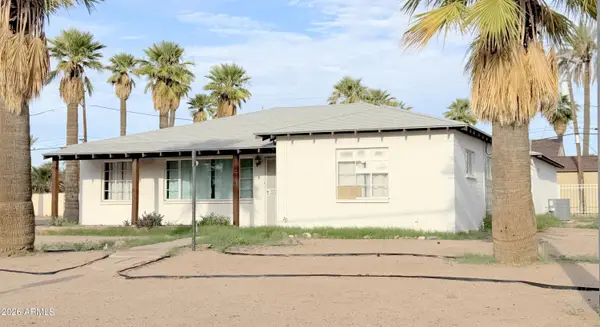 $255,000Active4 beds 2 baths1,330 sq. ft.
814 N Morrison Avenue, Casa Grande, AZ 85122
MLS# 7080731Listed by: SUMMIT REAL ESTATE PROFESSIONALS - New
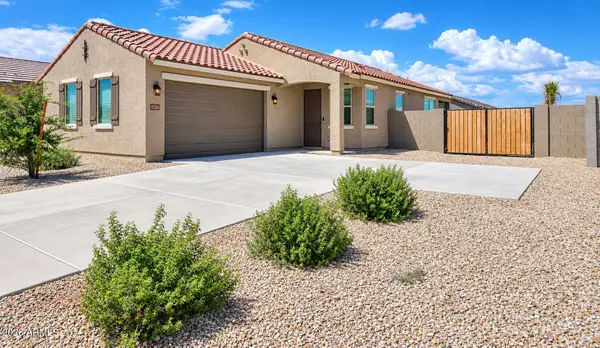 $359,400Active3 beds 2 baths1,224 sq. ft.
2612 E Corazon Trail, Casa Grande, AZ 85194
MLS# 7080706Listed by: THE BROKERY - New
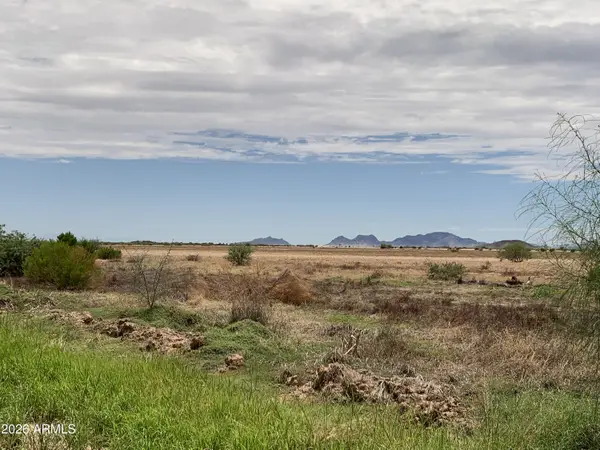 $150,000Active9.3 Acres
0 W Arica Road #9.3, Casa Grande, AZ 85193
MLS# 7080548Listed by: SUPERLATIVE REALTY - New
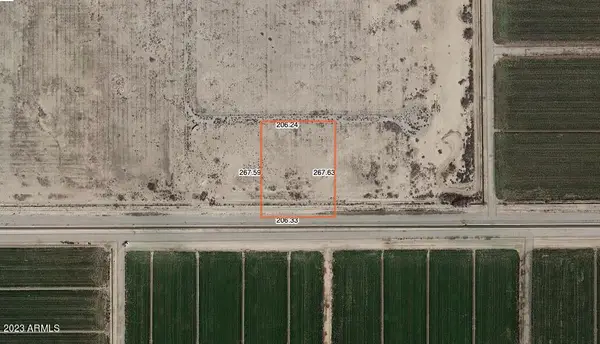 $44,900Active1.26 Acres
0 E Selma Highway, Casa Grande, AZ 85194
MLS# 7080312Listed by: KELLER WILLIAMS INTEGRITY FIRST REALTY - New
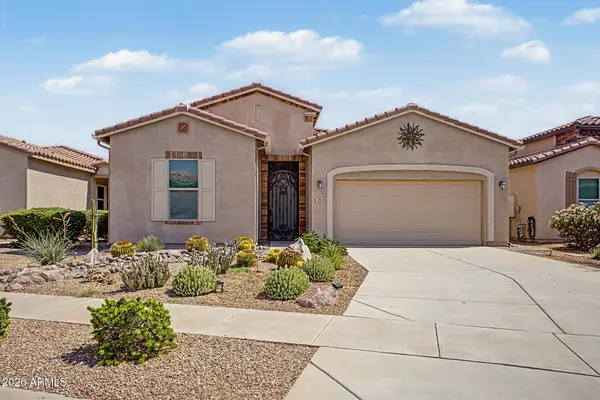 $425,000Active2 beds 3 baths1,849 sq. ft.
354 N Marcos Court, Casa Grande, AZ 85194
MLS# 7080316Listed by: HOMESMART PREMIER - New
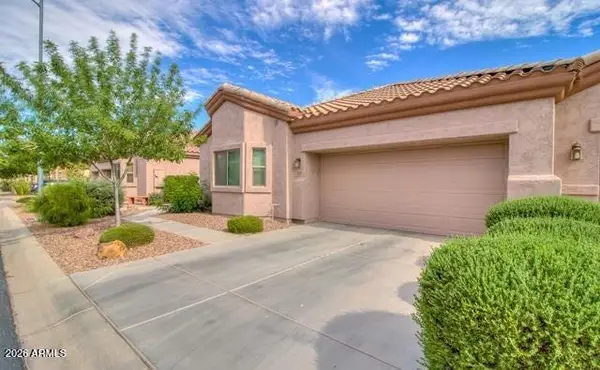 $274,900Active2 beds 2 baths1,739 sq. ft.
1571 E Melrose Drive, Casa Grande, AZ 85122
MLS# 7080263Listed by: SUMMIT REAL ESTATE PROFESSIONALS - New
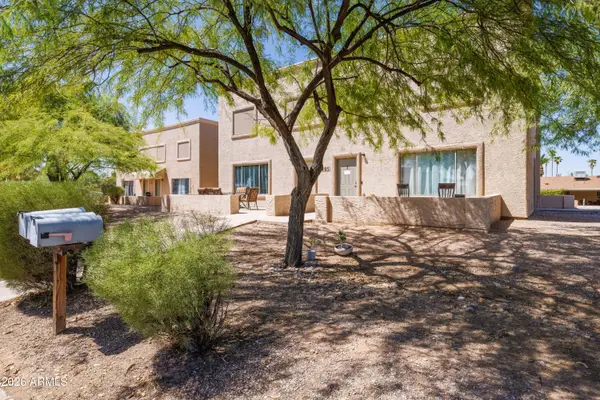 $995,000Active16 beds 10 baths
1407 N Gilbert Avenue, Casa Grande, AZ 85122
MLS# 7079908Listed by: ABI MULTIFAMILY


Protect your home and budget from life's surprises with an Assurant Home Warranty, backed by a partner that supports you through every step of homeownership. Explore Plans.
© 2023 - 2026 ERA Franchise Systems LLC. All rights reserved. ERA Franchise Systems LLC fully supports the principles of the Fair Housing Act and the Equal Opportunity Act. ERA, ERA Real Estate powered, and their respective logos are registered service marks of ERA Franchise Systems LLC. Each office is independently owned and operated.